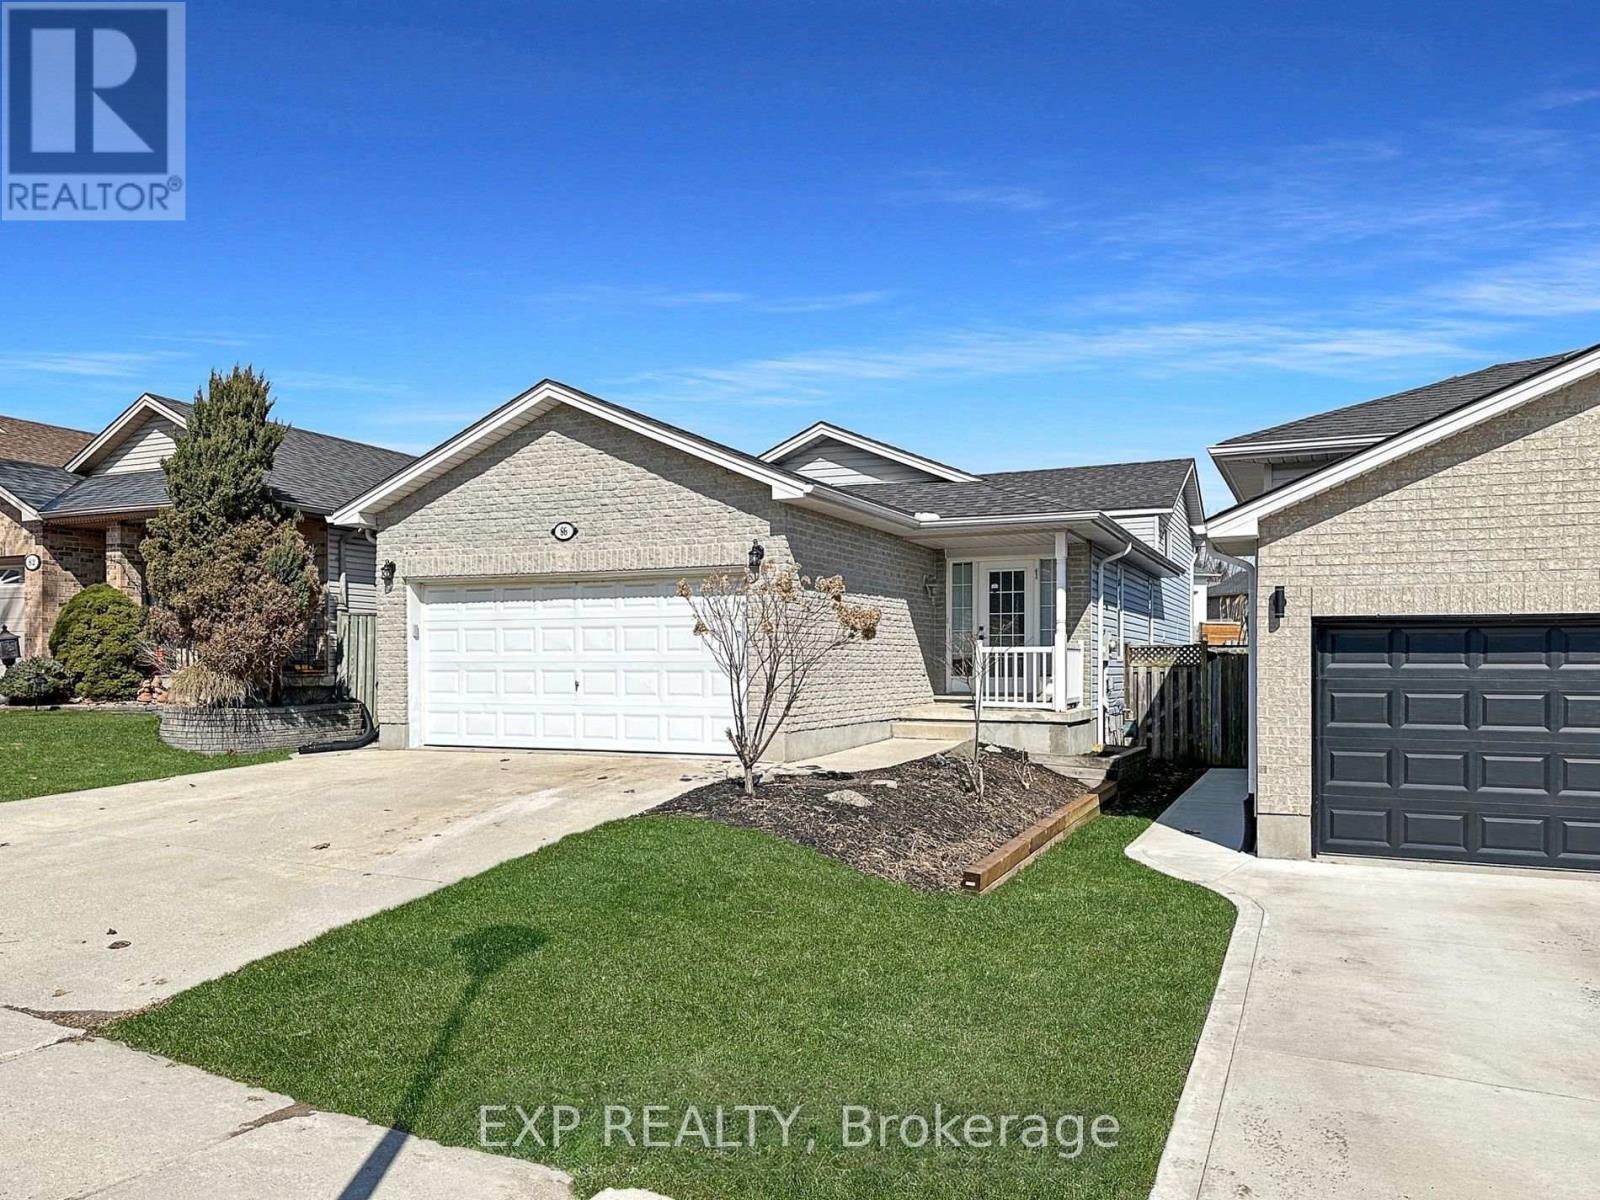
London East (East P), Ontario N5W6G5
The listing data is provided under copyright by the Niagara Association of REALTORS®. The information provided herein must only be used by consumers that have a bona fide interest in the purchase, sale or lease of real estate and may not be used for any commercial purpose or any other purpose.
The trademarks REALTOR®, REALTORS®, and the REALTOR® logo are controlled by The Canadian Real Estate Association (CREA) and identify real estate professionals who are members of CREA. The trademarks MLS, Multiple Listing Service, and the associated logos are owned by CREA and identify the quality of services provided by real estate professionals who are members of CREA.
Last updated: 2026-11-12, 1:00:06 p.m.
UTILITIES INCLUDED. Step into this radiant main floor unit where elegance meets everyday comfort. You've got 3 spacious bedrooms and 1 full bathroom. The living room has vaulted ceilings that soar, and a skylight in the dining area that lets the sunshine pour in. Its like living in your own slice of joy! Now lets talk about the kitchen. Stainless steel appliances. Modern tile backsplash. A big beautiful island with plenty of room to gather, sip your morning coffee, or chat with friends while dinner simmers on the stove. This open concept space just feels good. Outside the yard is fully fenced and beautifully landscaped. You've got a concrete driveway, a walkway that welcomes you home, and a large back patio that's just begging for a summer evening get-togethers. And the location? You're close to everything! Highway 401, Victoria Hospital, shopping, trails, golf, East Park, the water park. Its all right here. (id:65351)
Scores provided by Walk Score