
London South, ON N6P 0H7
Welcome to 3924 Campbell Street in Lambeth, a beautifully upgraded newer home offering the appeal of new construction with many of the costly finishing touches already complete. A large foyer leads into a bright, spacious main floor with neutral decor, hardwood flooring and an open-concept living room, dining area and kitchen. The kitchen features an upgraded backsplash, an added window for natural light, French patio doors and six included appliances. Just off the kitchen is a versatile flex space ideal for a home office, playroom or additional sitting area. A functional entrance from the double-car garage and convenient 2-piece powder room add everyday practicality. Upstairs you'll find four bedrooms, second-floor laundry and hardwood throughout. The primary suite includes two walk-in closets and a private ensuite. A second bedroom also features its own ensuite, while an additional full bathroom serves the remaining bedrooms-an excellent layout for families, guests or multi-generational living. With more than $59,000 in documented upgrades and additions, this home goes well beyond a basic builder package. Features include architectural round windows, second-floor laundry, upgraded hardwood, an added kitchen window, French patio doors, a second ensuite, 9-foot basement height, a concrete patio, an upgraded backsplash, and a front railing. The unfinished basement offers excellent future potential. Outside, enjoy a finished lawn, concrete deck, and added privacy with no neighbours directly behind. A move-in-ready alternative to starting from scratch with new construction.
Scores provided by Walk Score

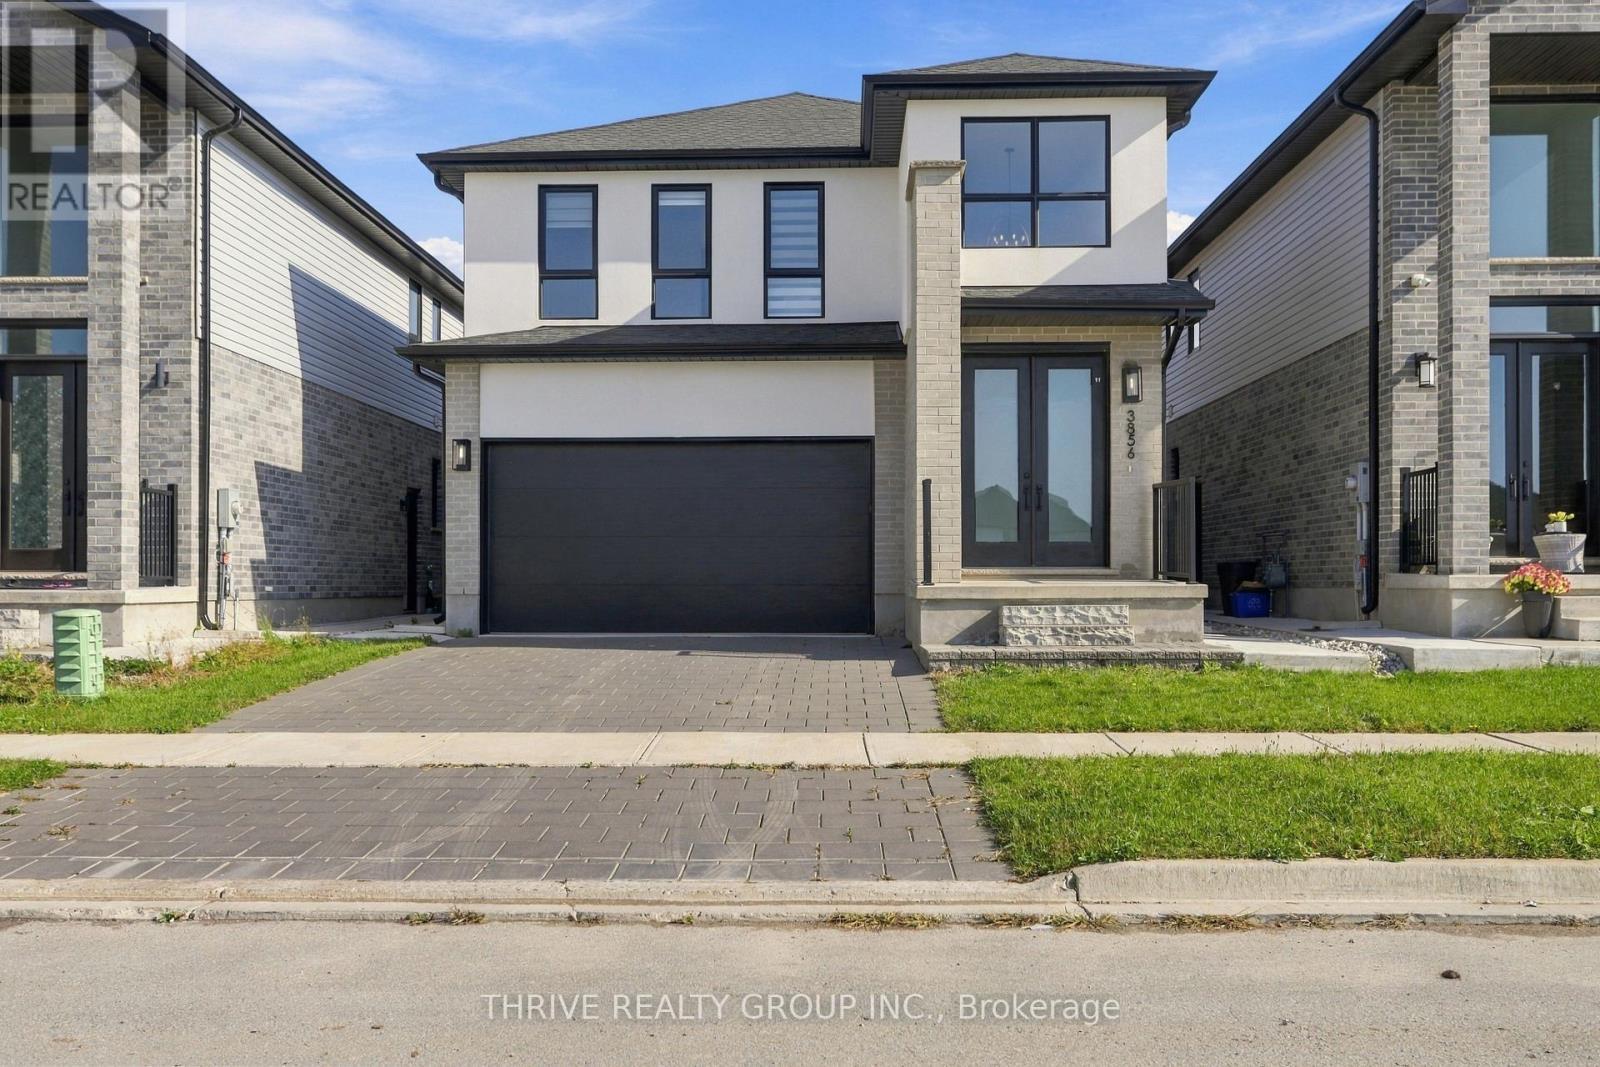 50
3856 Ayrshire Avenue
London South (South V)
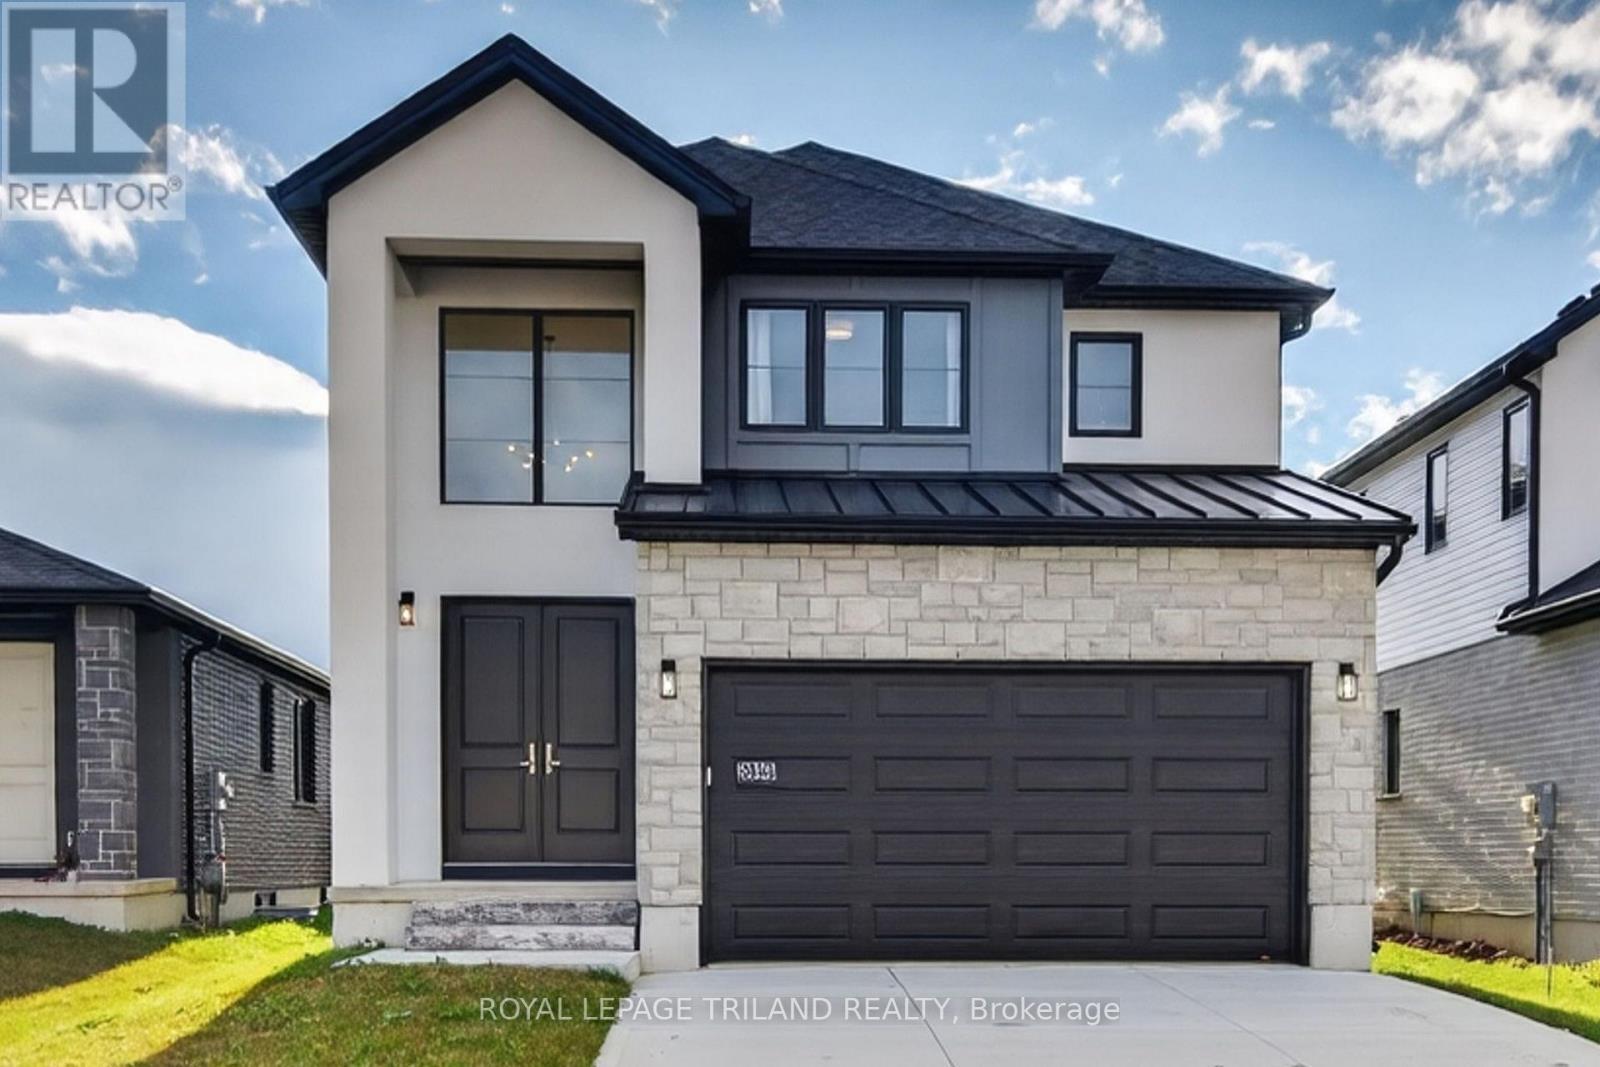 42
3865 Campbell Street
London South (South V)
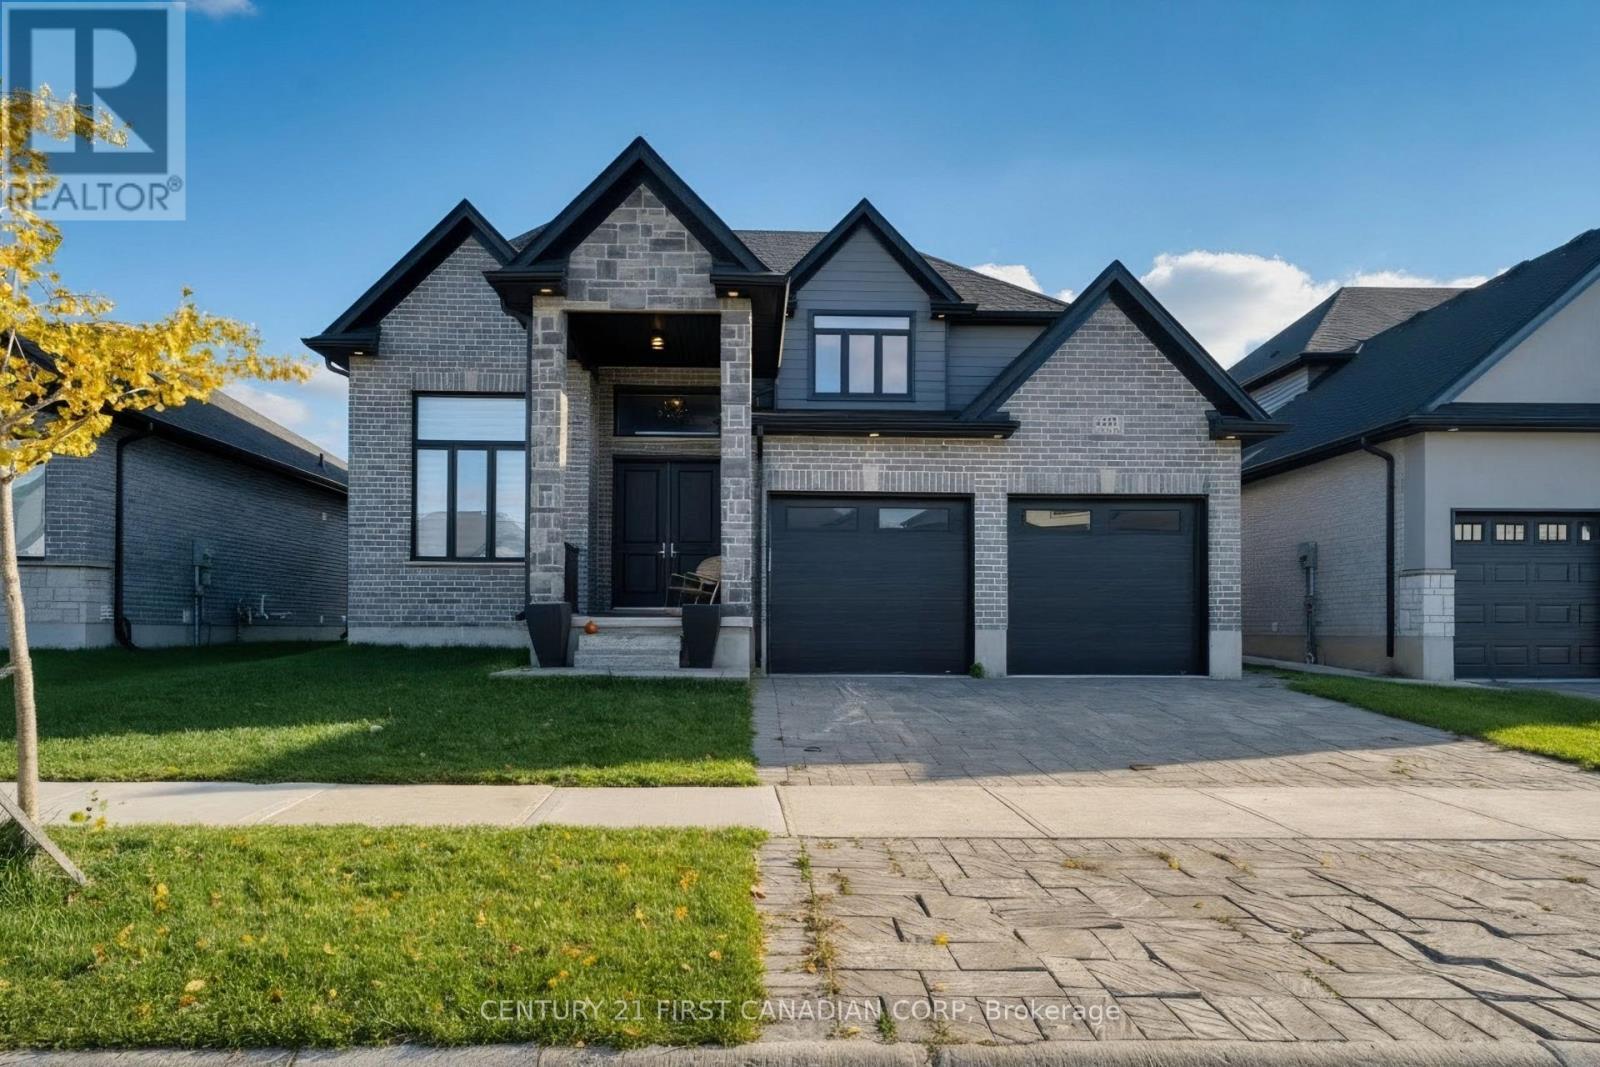
6507 French Avenue
London South (South V)
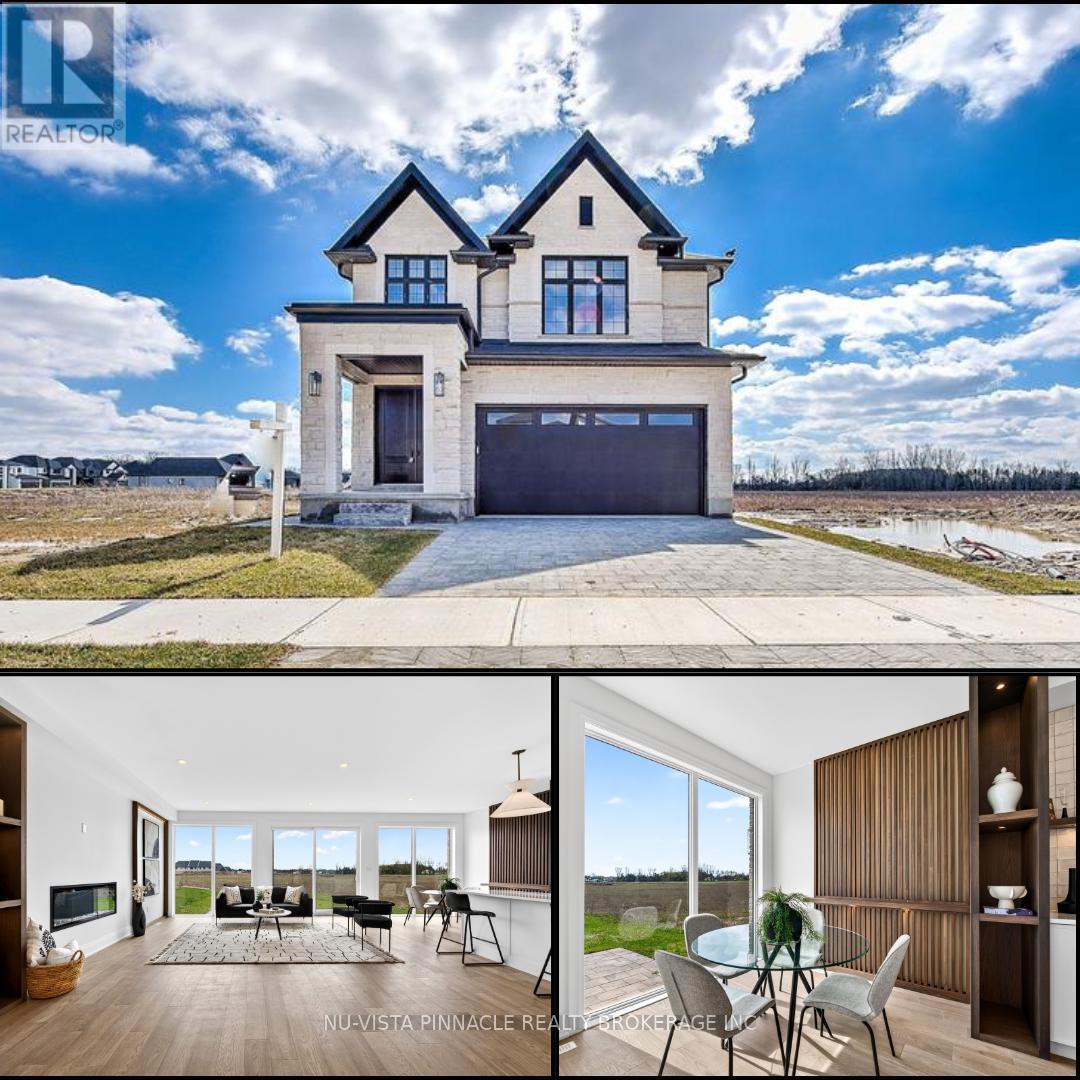 44
6517 Heathwoods Avenue
London South (South V)
The listing data is provided under copyright by the Niagara Association of REALTORS®. The information provided herein must only be used by consumers that have a bona fide interest in the purchase, sale or lease of real estate and may not be used for any commercial purpose or any other purpose.
The trademarks REALTOR®, REALTORS®, and the REALTOR® logo are controlled by The Canadian Real Estate Association (CREA) and identify real estate professionals who are members of CREA. The trademarks MLS, Multiple Listing Service, and the associated logos are owned by CREA and identify the quality of services provided by real estate professionals who are members of CREA.
Last updated: 2026-11-18, 6:33:47 p.m.
