
St. Catharines, ON L2P 0A8
Welcome to this move-in ready, beautifully designed home in a great location, close to schools, parks, shopping, and major highways. The main level features a bright open-concept living area and eat-in kitchen with a sleek oversized black sink, stainless steel appliances, tile backsplash, and a spacious breakfast bar. Enjoy seamless indoor-outdoor living with patio doors leading to a low-maintenance, fully fenced backyard with a shed. A convenient main floor bedroom, 3pc bath, and inside entry to the garage complete the main level. Upstairs, a large loft family room/flex space overlooks the main floor and is paired with a 2nd bedroom and 4pc bath featuring a deep soaker tub. The fully finished basement adds exceptional living space with an open-concept office, rec room with pot lights and electric fireplace, 2pc bath, laundry room, and plenty of storage. Other updates and features include: roof shingles updated in 2019, heat pump and a-coil added in 2023 for extra efficiency, big front windows & upstairs bedroom window updated in 2024, main floor bedroom windows, downstairs to basement windows, and loft window updated in 2026.
Scores provided by Walk Score

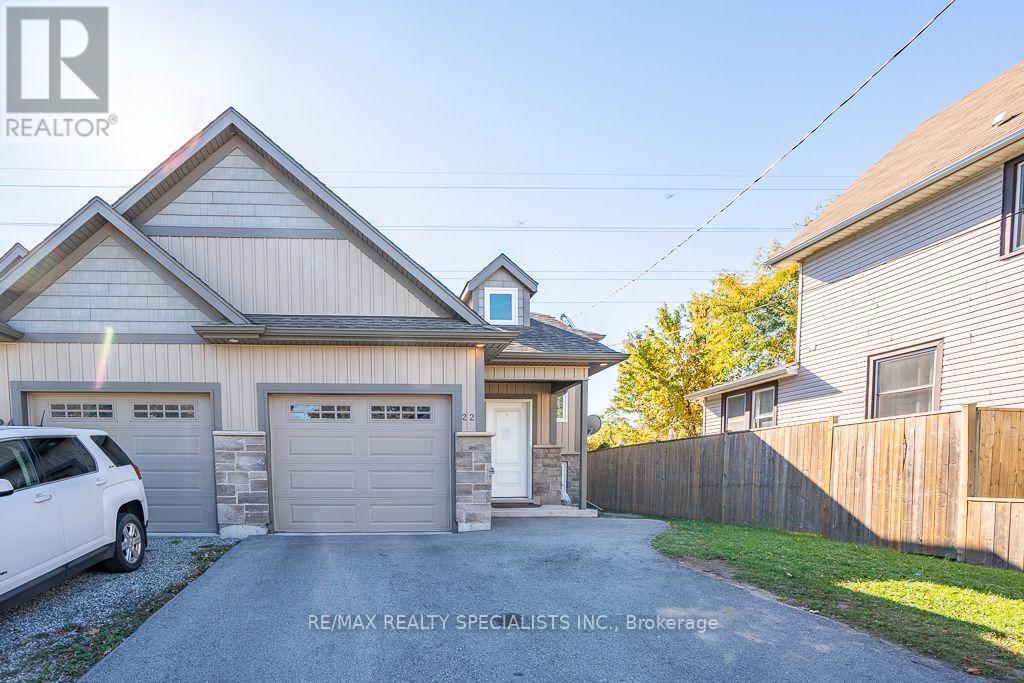 50
22 Elm Street
St. Catharines (Oakdale)
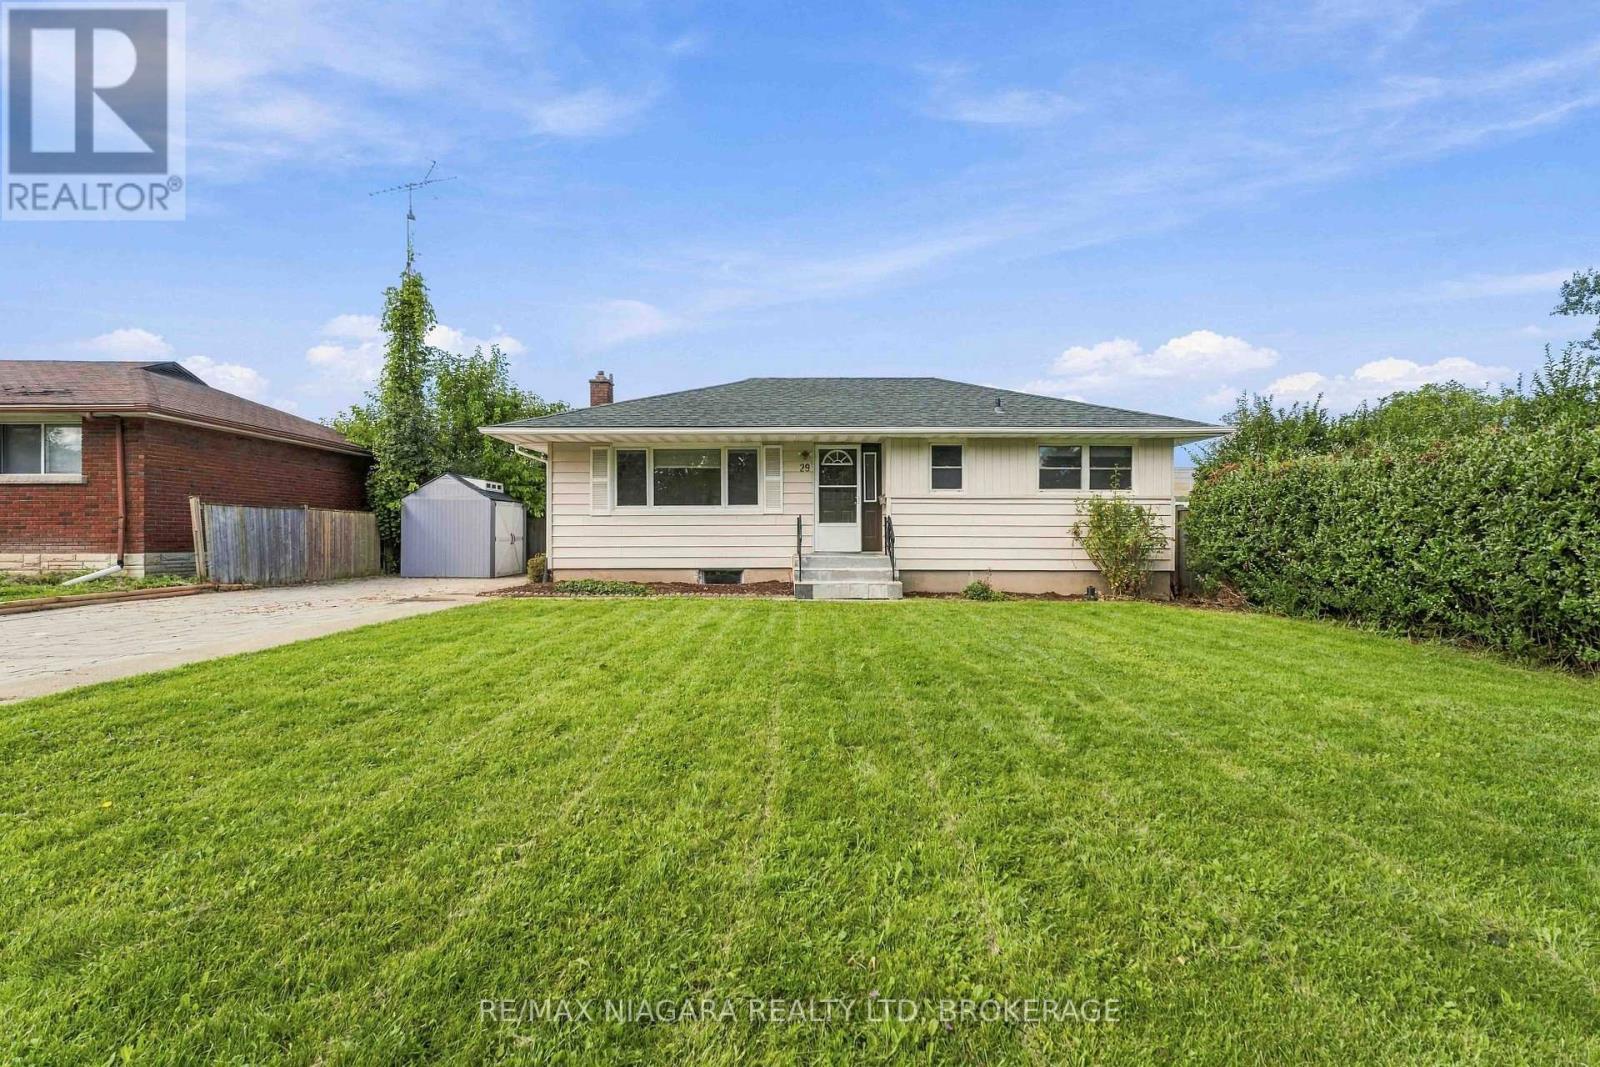 32
29 Glengarry Road
St. Catharines (Oakdale)
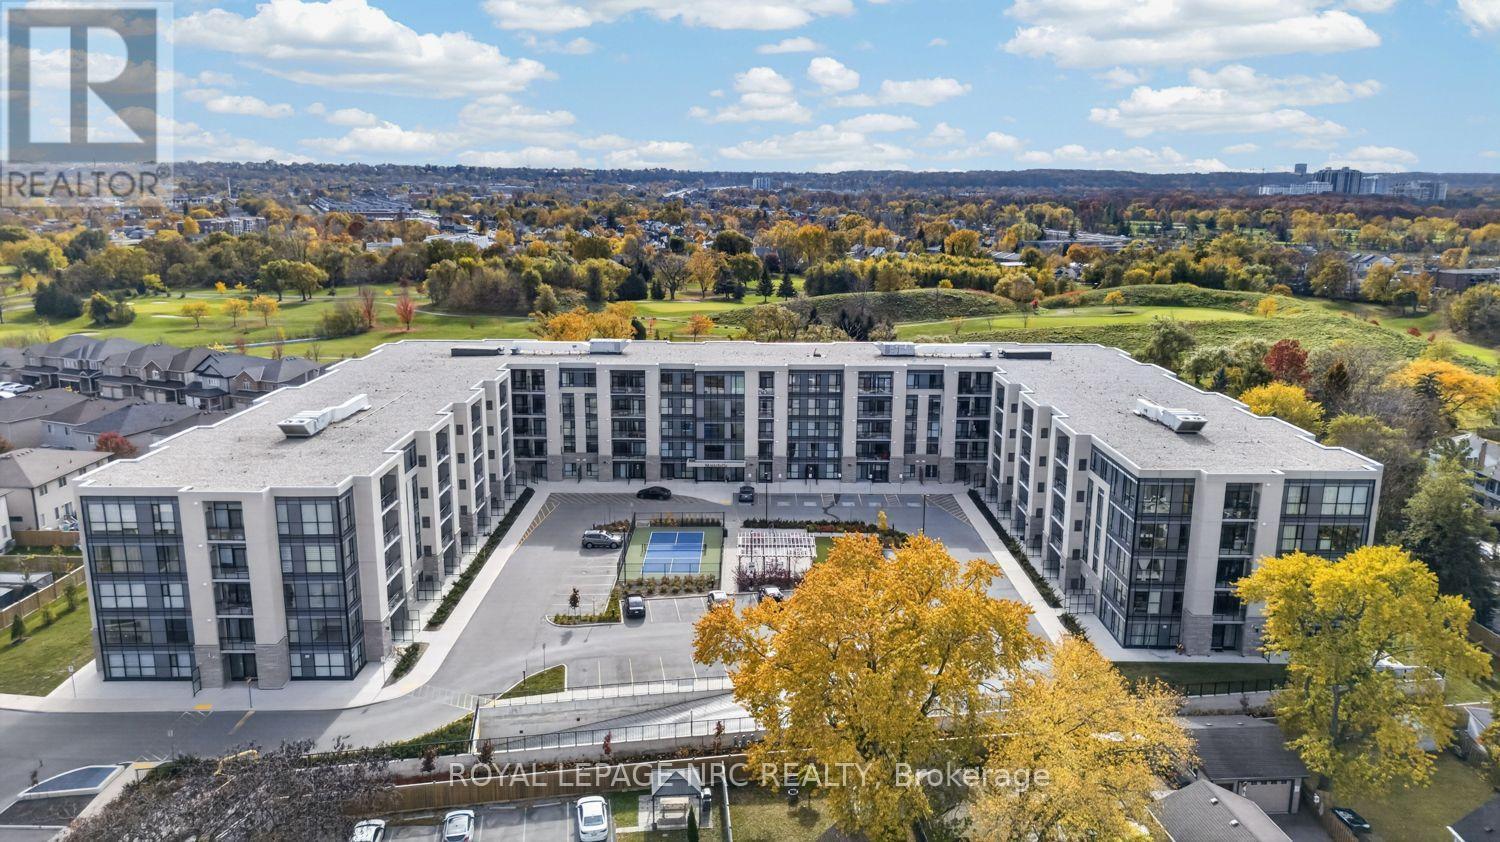 44
UP20- 50 HERRICK Avenue
St. Catharines (Oakdale)
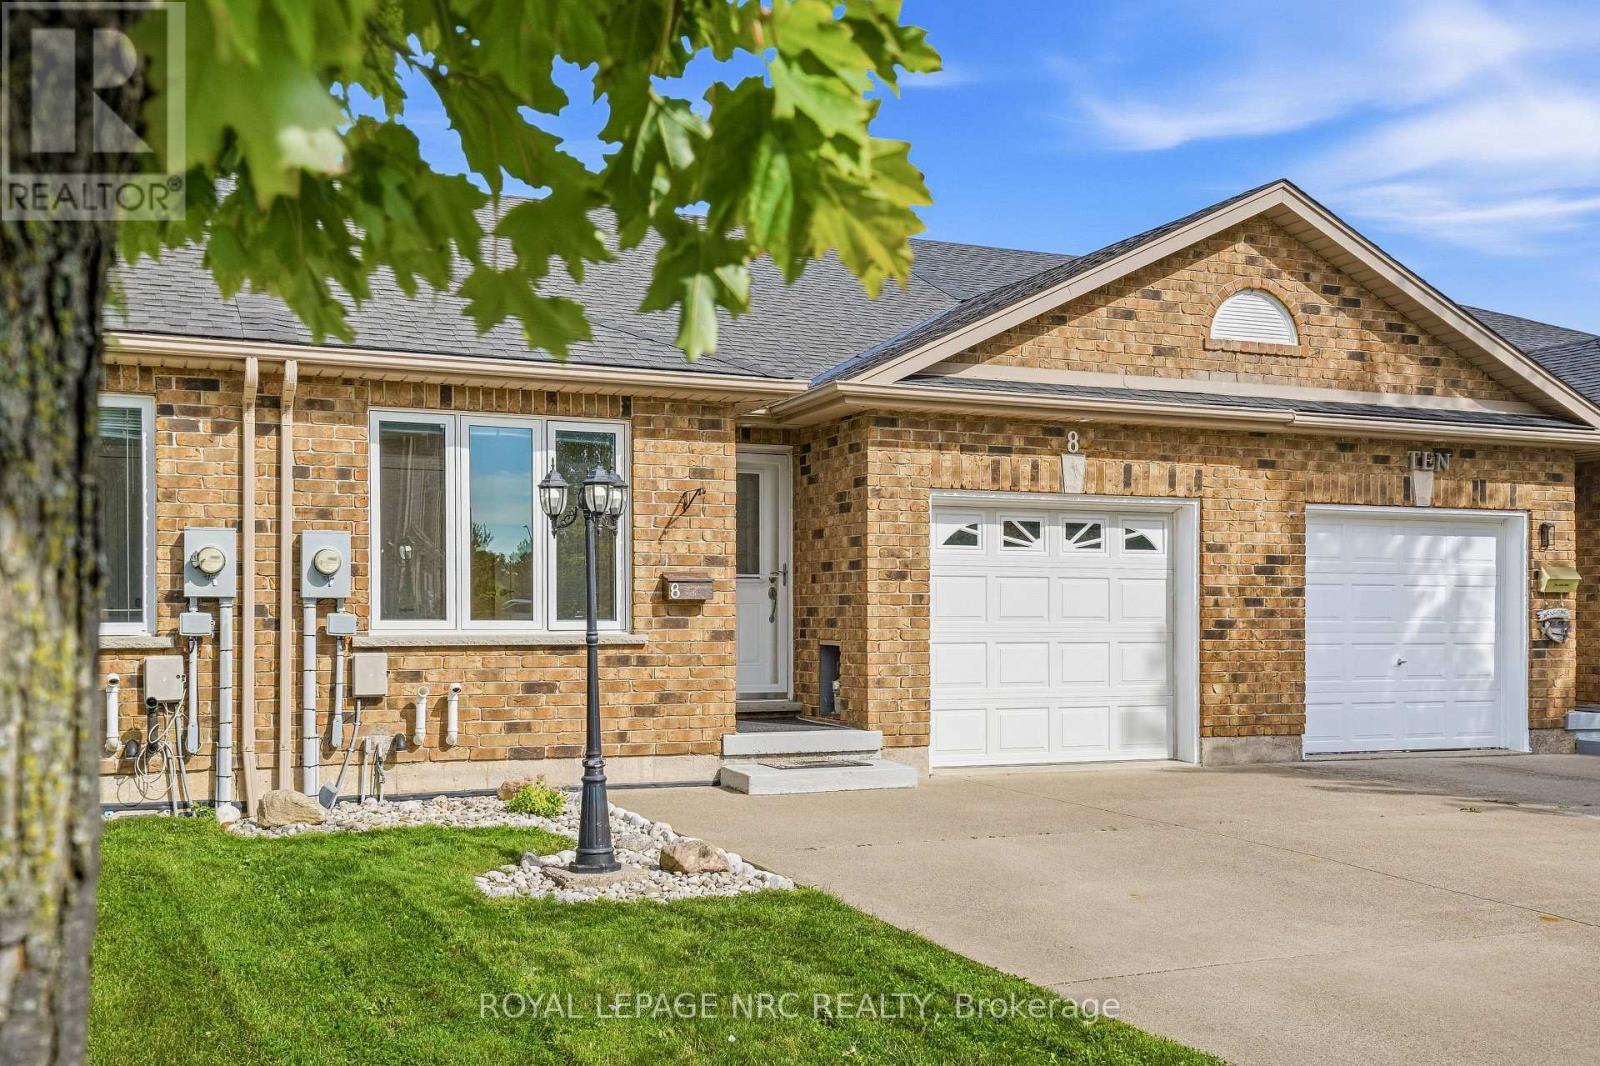 28
8 Bluegrass Crescent
St. Catharines (Oakdale)
The listing data is provided under copyright by the Niagara Association of REALTORS®. The information provided herein must only be used by consumers that have a bona fide interest in the purchase, sale or lease of real estate and may not be used for any commercial purpose or any other purpose.
The trademarks REALTOR®, REALTORS®, and the REALTOR® logo are controlled by The Canadian Real Estate Association (CREA) and identify real estate professionals who are members of CREA. The trademarks MLS, Multiple Listing Service, and the associated logos are owned by CREA and identify the quality of services provided by real estate professionals who are members of CREA.
Last updated: 2026-11-19, 5:44:37 p.m.
