Ottawa, Ontario K2S0T5
The listing data is provided under copyright by the Niagara Association of REALTORS®. The information provided herein must only be used by consumers that have a bona fide interest in the purchase, sale or lease of real estate and may not be used for any commercial purpose or any other purpose.
The trademarks REALTOR®, REALTORS®, and the REALTOR® logo are controlled by The Canadian Real Estate Association (CREA) and identify real estate professionals who are members of CREA. The trademarks MLS, Multiple Listing Service, and the associated logos are owned by CREA and identify the quality of services provided by real estate professionals who are members of CREA.
Last updated: 2026-09-23, 9:00:05 p.m.
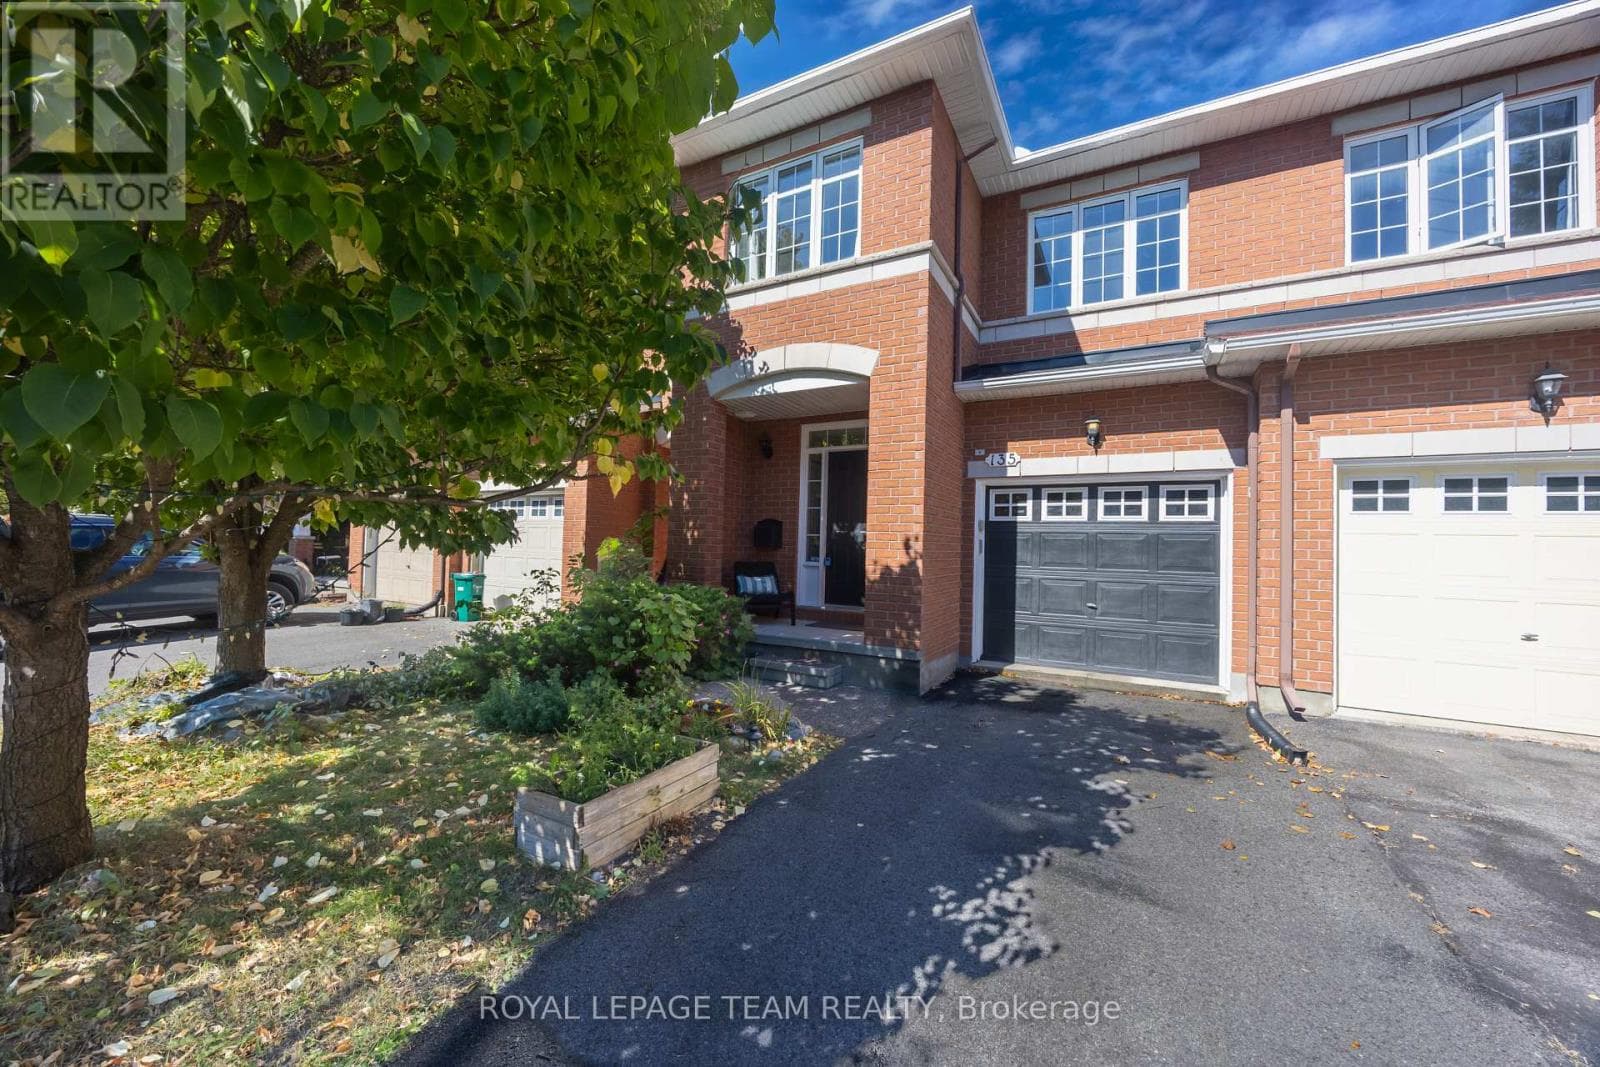
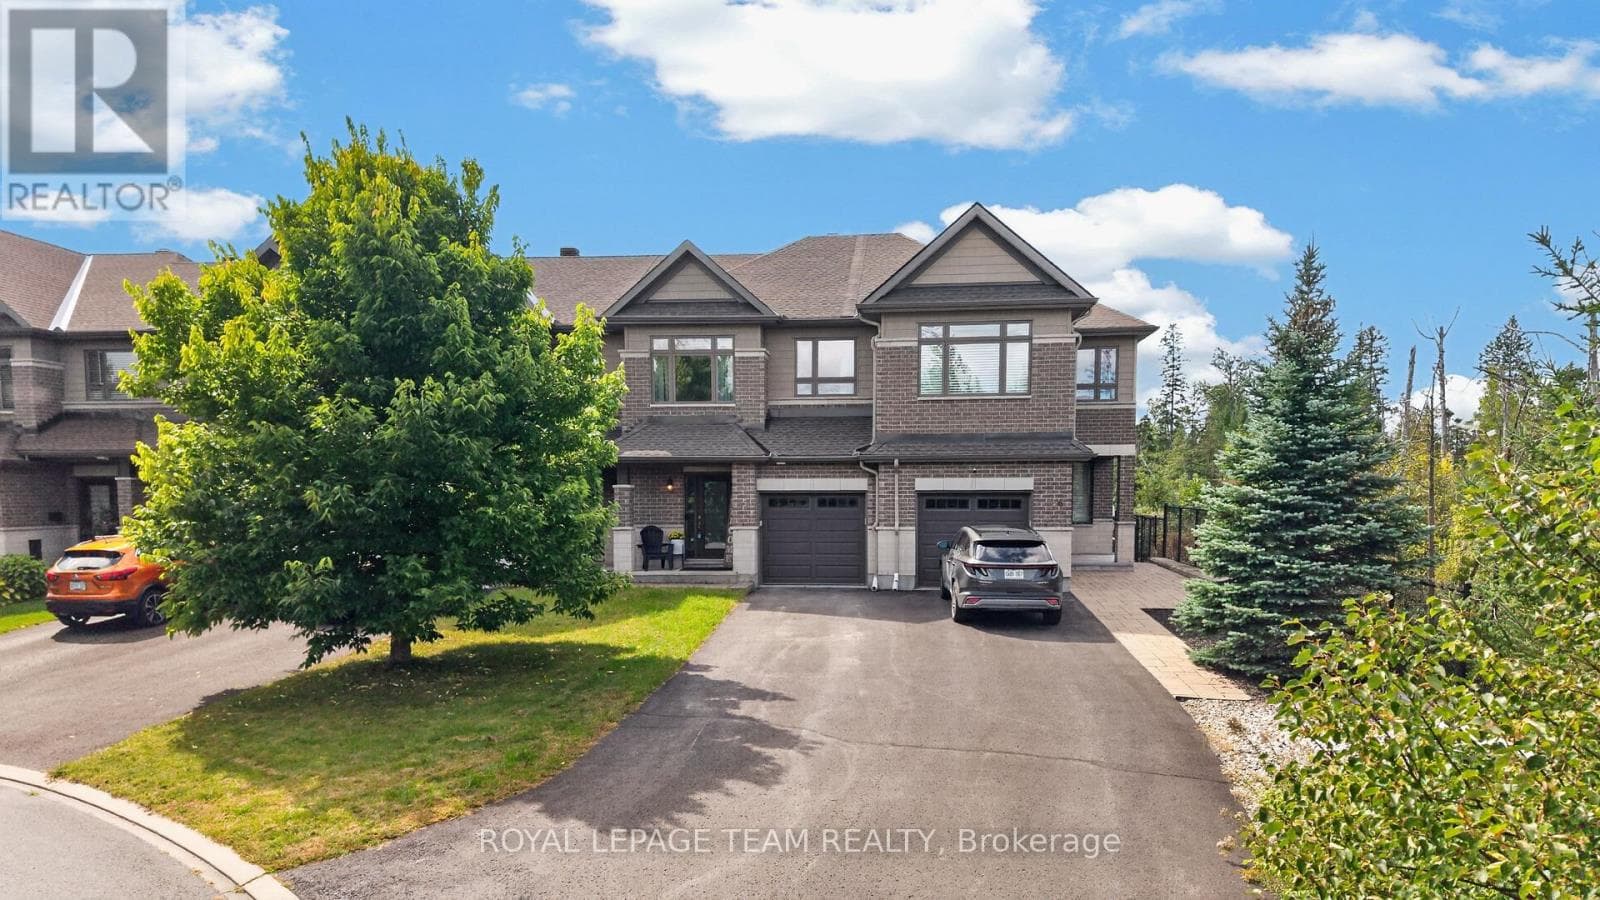
Welcome to 154 Woodhurst Crescent! This spacious 3-bedroom, 2.5-bathroom townhome offers a great layout for families, with plenty of natural light, a fully finished basement and lots of space both inside and out. The main floor has an open-concept layout with large windows, hardwood flooring, a separate dining area and a comfortable living room with a gas fireplace. The kitchen offers granite countertops, plenty of cabinetry, a large island with breakfast bar and extra storage. Upstairs you'll find 3 good-sized bedrooms, laundry on the second level, a full bathroom and a spacious primary bedroom with a walk-in closet and ensuite with a soaker tub and separate glass shower. The fully finished basement gives you even more usable space with a large rec room, bathroom rough-in and plenty of storage. Outside, the home sits on an irregular-shaped lot with a spacious backyard, a deck and an extra-long driveway. The location is a big part of what makes this home appealing. You're close to the Trans Canada Trail, schools, parks, playgrounds, grocery stores, local coffee shops, restaurants and everyday amenities, making it a great option for families looking for a strong community with everything nearby.**24-hour irrevocable on all offers.** (id:65351)