
Selwyn, ON K0L 1T0
Luxury living on two private acres with lake views. This 6000+ sq ft residence sits in a community of executive homes and built for gathering, not just living. A grand entrance opens into a 20' x 20' great room with stunning Brazilian hardwood a wall of windows, large fireplace and a sweeping view. The custom Chef's kitchen is paired with a separate bar and walkout to massive decking, so indoor entertaining flows outside without pause. 4 gas fireplaces, 4 full baths and a 6 piece primary bath with Japanese jacuzzi keep daily life as considered as the architecture. Laundry rooms on both levels, an attached triple car garage (24 x 34), fully self contained and ventilated workshop along with multiple walk-outs support real use. The lower level has a private in-law suite with 2 bedrooms, full kitchen, walkout to deck and it's own entrance giving privacy for family & guests. This is truly a rare combination of privacy, acreage, lake views and finished square footage.
Scores provided by Walk Score

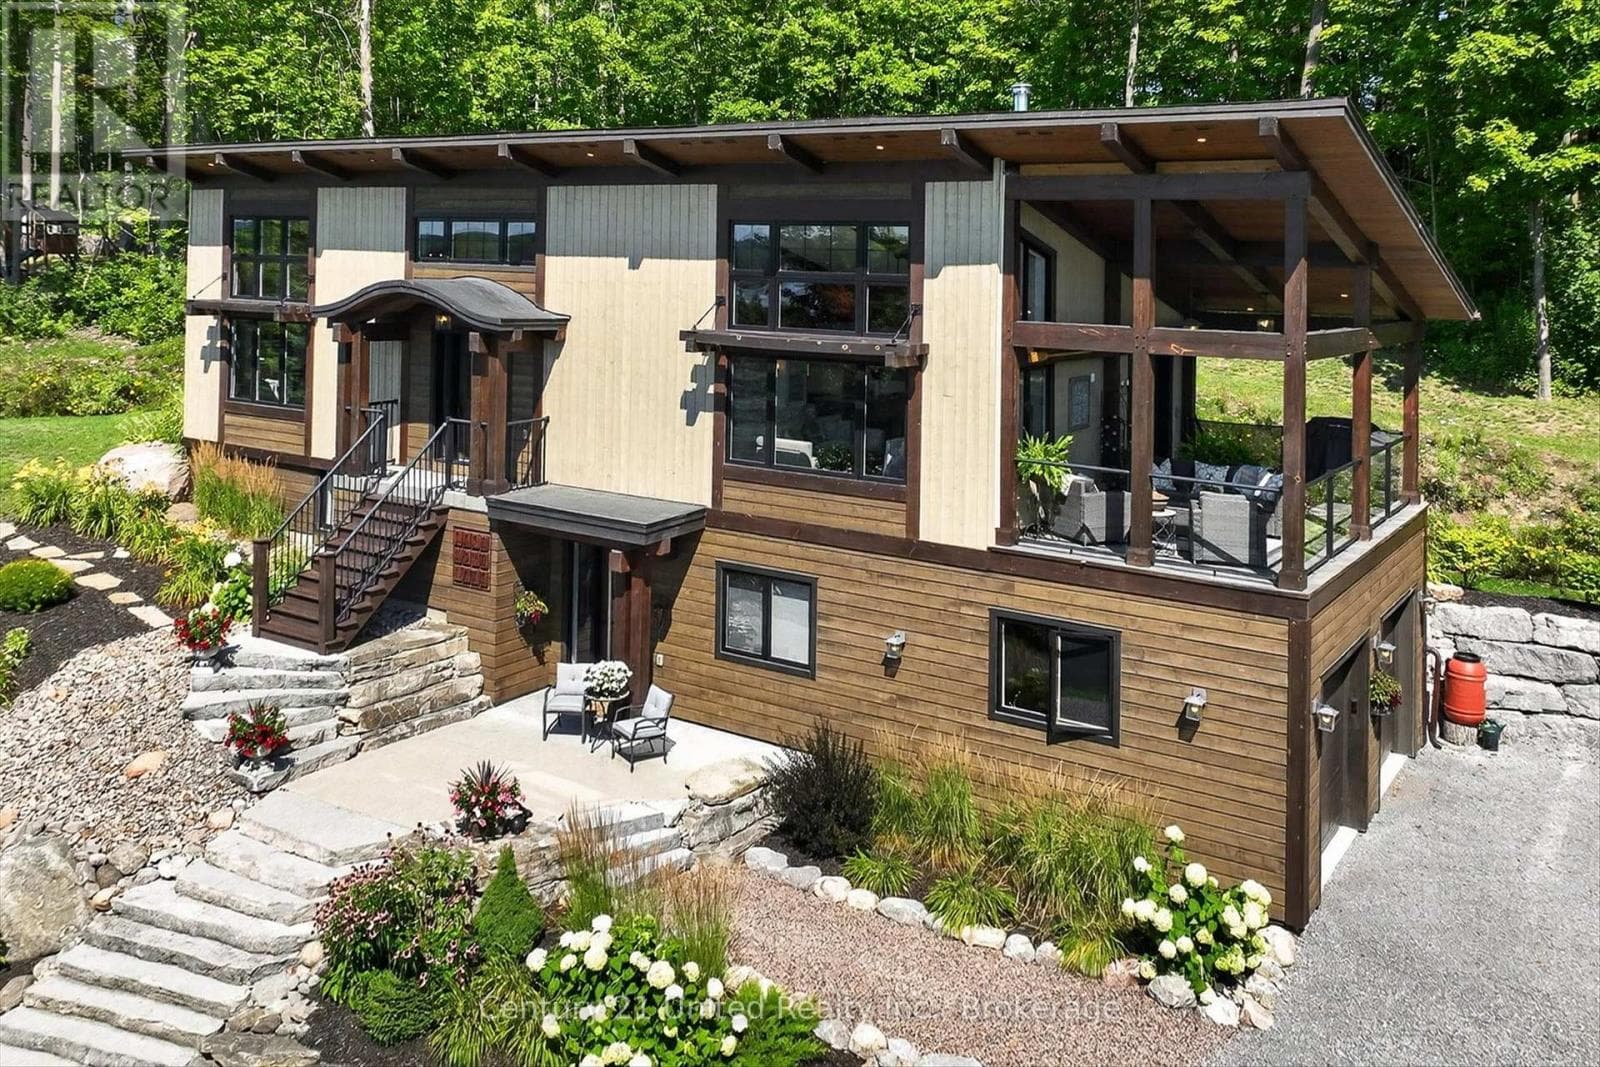 50
5072 Darling Drive
Selwyn
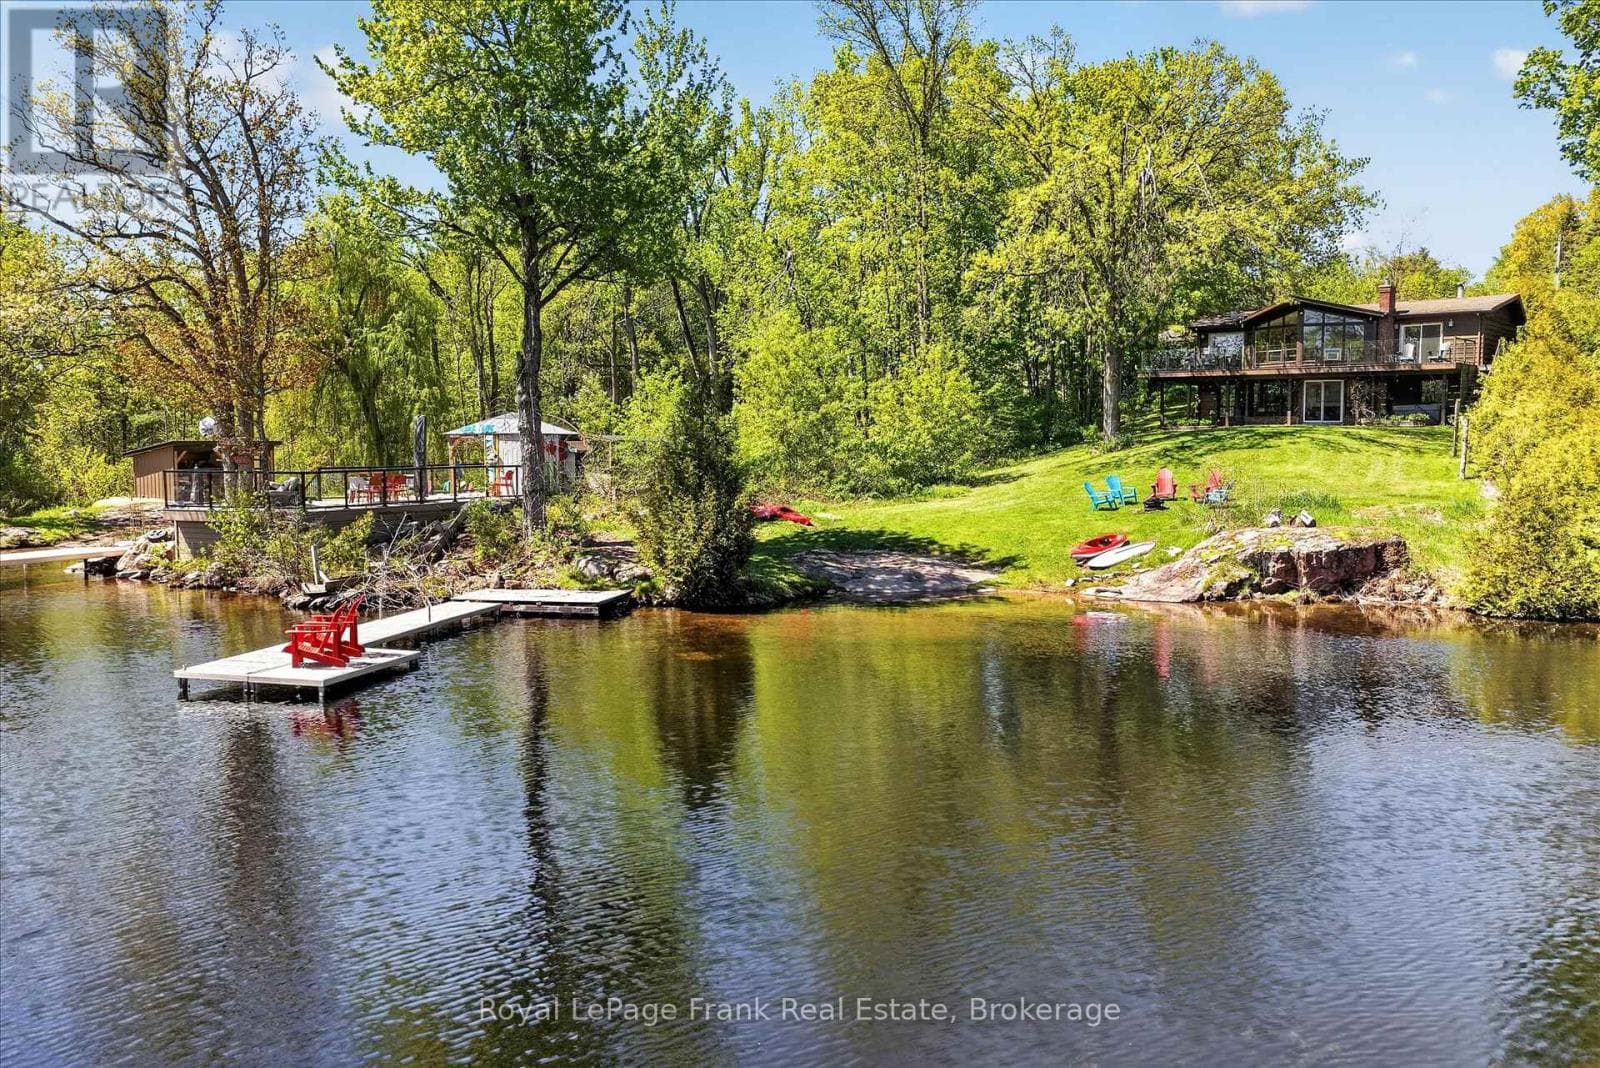 50
502633 Fire Route 49A
Selwyn
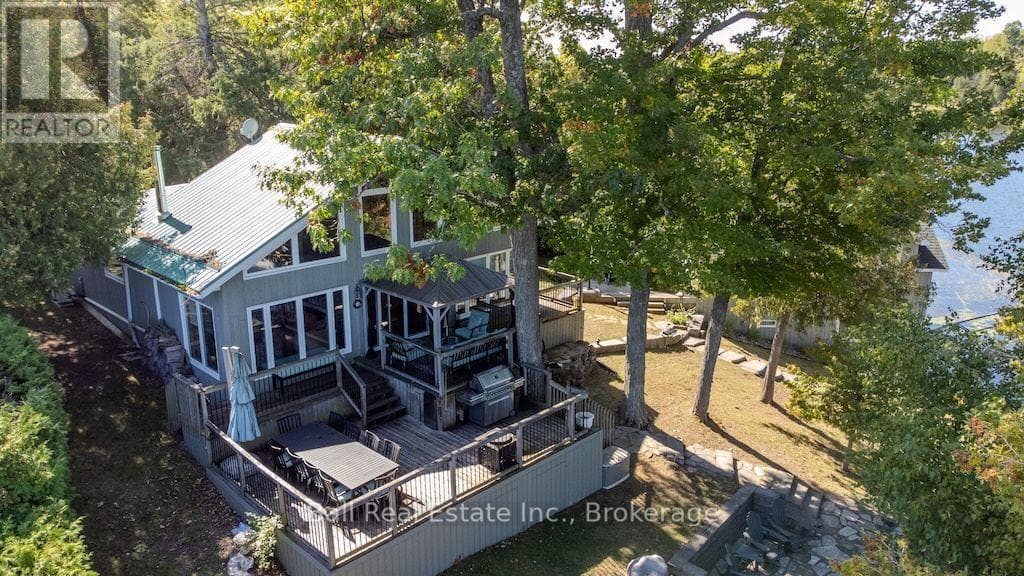 50
502521 Selwyn Bay Lane
Selwyn
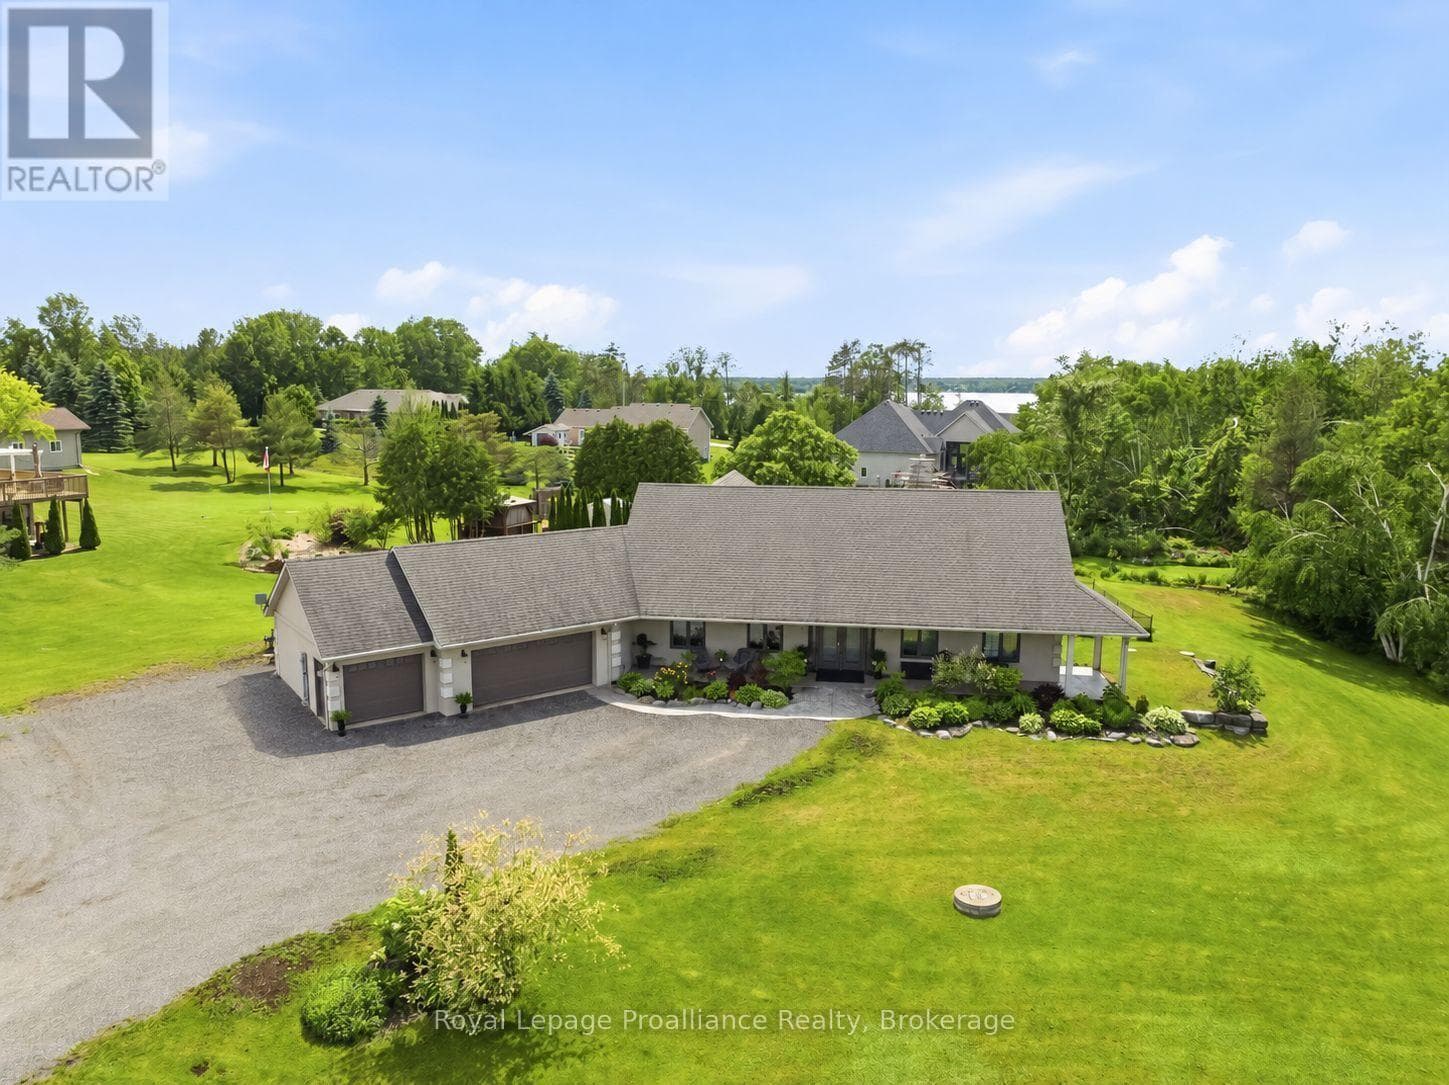 50
501646 Harriet Lane
Selwyn
The listing data is provided under copyright by the Niagara Association of REALTORS®. The information provided herein must only be used by consumers that have a bona fide interest in the purchase, sale or lease of real estate and may not be used for any commercial purpose or any other purpose.
The trademarks REALTOR®, REALTORS®, and the REALTOR® logo are controlled by The Canadian Real Estate Association (CREA) and identify real estate professionals who are members of CREA. The trademarks MLS, Multiple Listing Service, and the associated logos are owned by CREA and identify the quality of services provided by real estate professionals who are members of CREA.
Last updated: 2026-09-21, 5:40:14 p.m.
