
Hanover, ON N4N 3S9
Thoughtfully designed, beautifully crafted, and ready to welcome you home. This stunning custom-built two-storey offers 4 bedrooms, 4 bathrooms, and an exceptional layout for both everyday living and entertaining. The bright main floor features a vaulted ceiling, cozy natural gas fireplace, beautiful wood floors, and an inviting eat-in kitchen with stainless steel appliances and French doors leading to a covered rear deck with a natural gas BBQ hookup. Upstairs, the spacious primary retreat features double-door entry, custom built-ins, and a private 4-piece ensuite, along with two additional generous bedrooms and a 5-piece bath. The finished lower level offers a welcoming rec room, flexible office/future bar area, fourth bedroom, 3-piece bath, and convenient walk-up access to the garage. Outside, enjoy a fully fenced and beautifully landscaped backyard-perfect for morning coffee, summer BBQs, and evenings with family and friends. Located in one of the area's most sought-after neighbourhoods, this is a home that truly has it all.

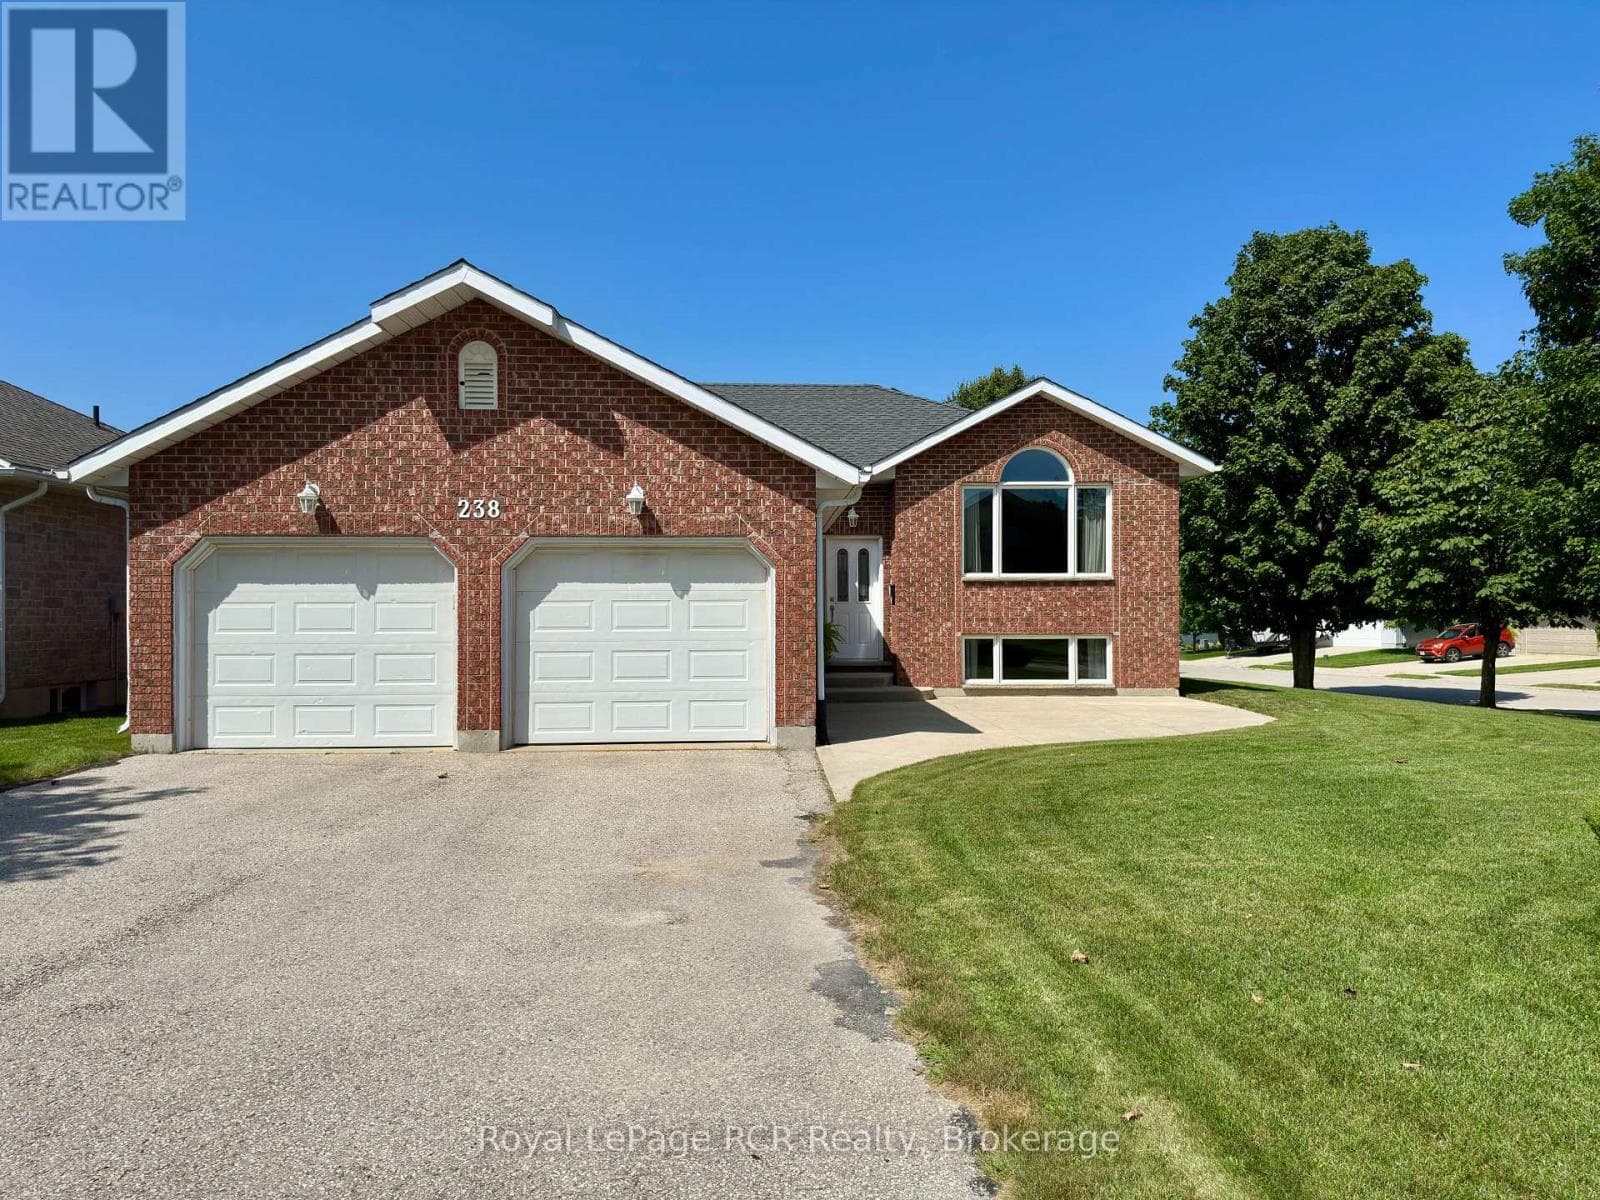 49
49238 4th Street Crescent
Hanover
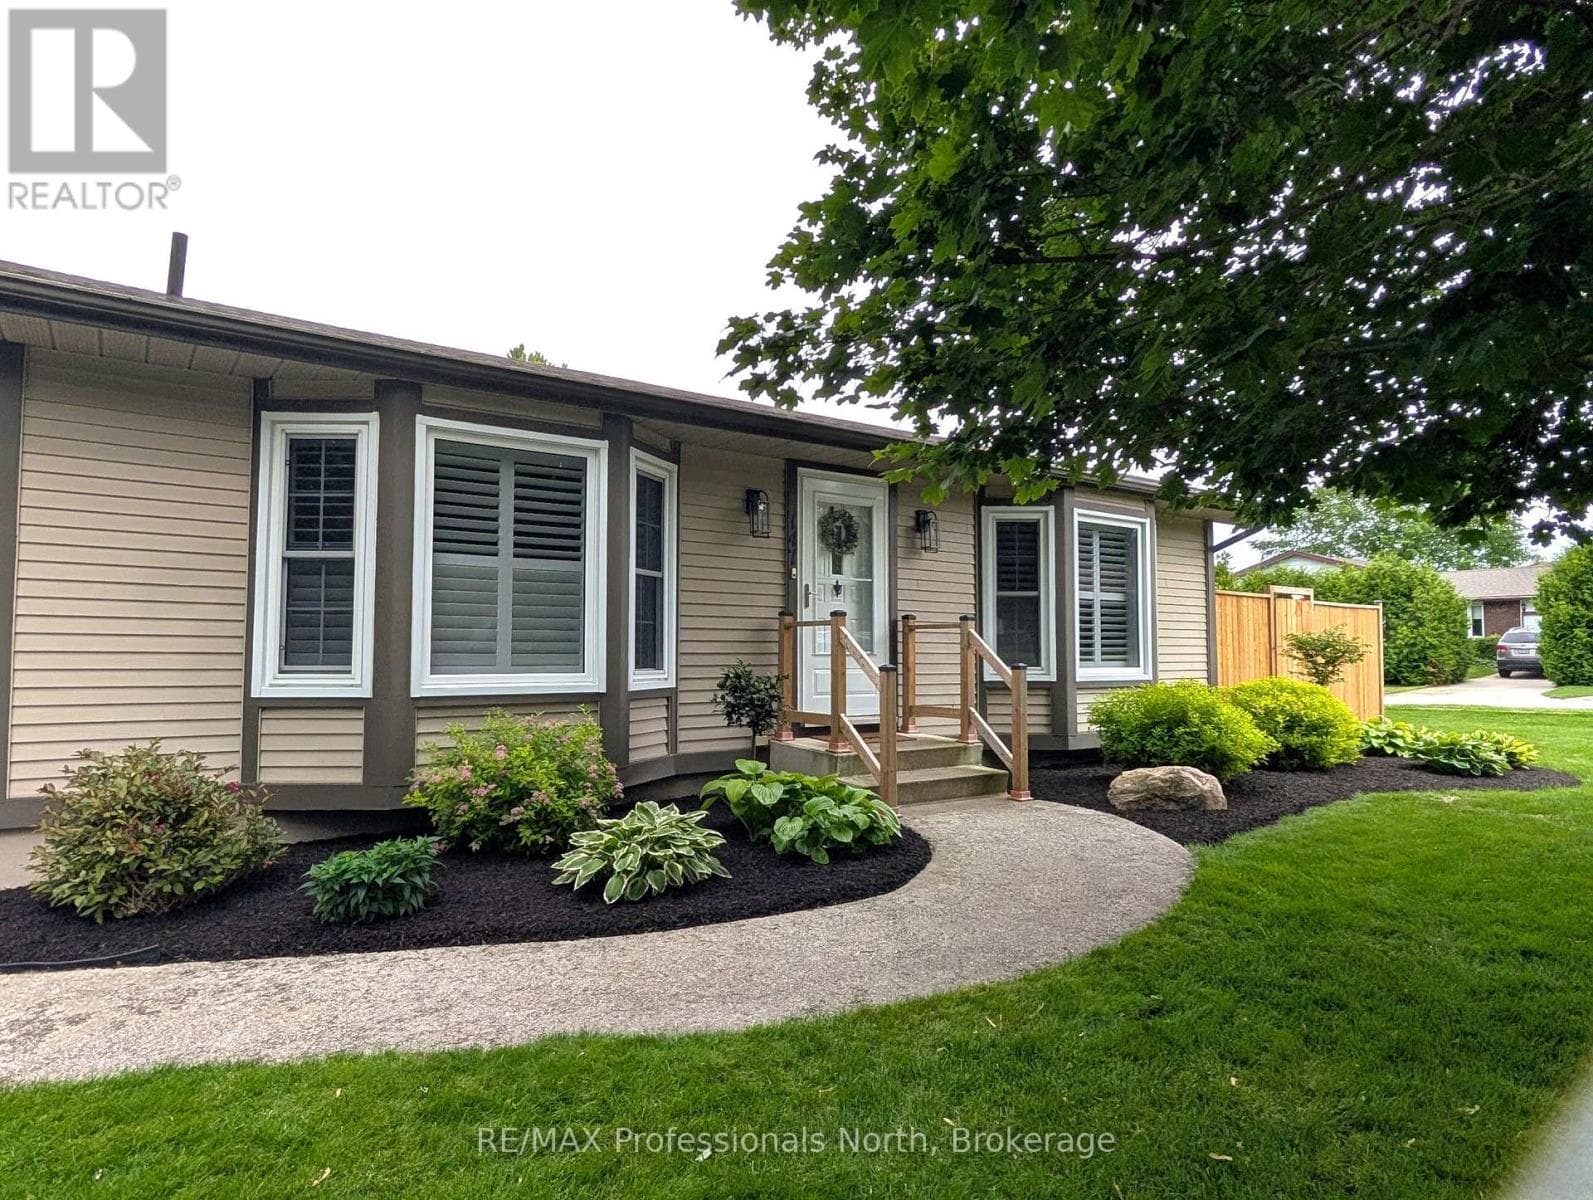 27
27147 15th Ave Close
Hanover
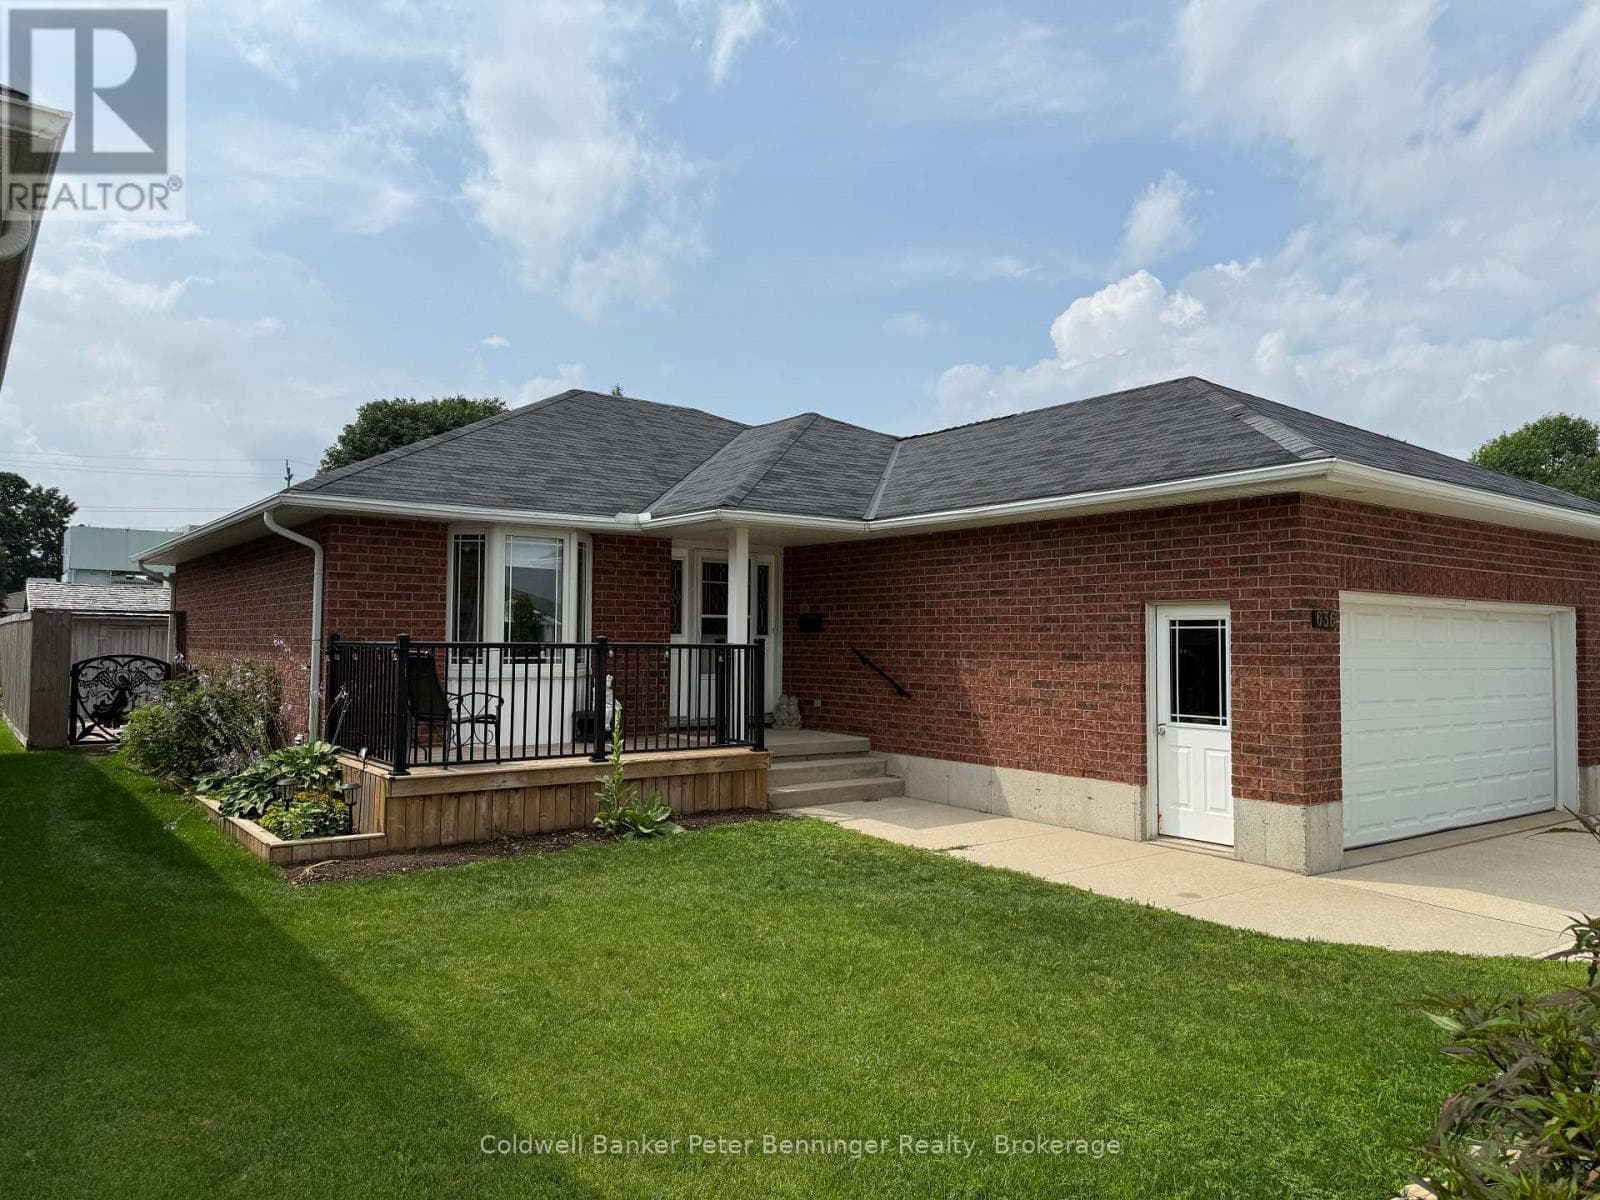 48
48636 22nd Avenue
Hanover
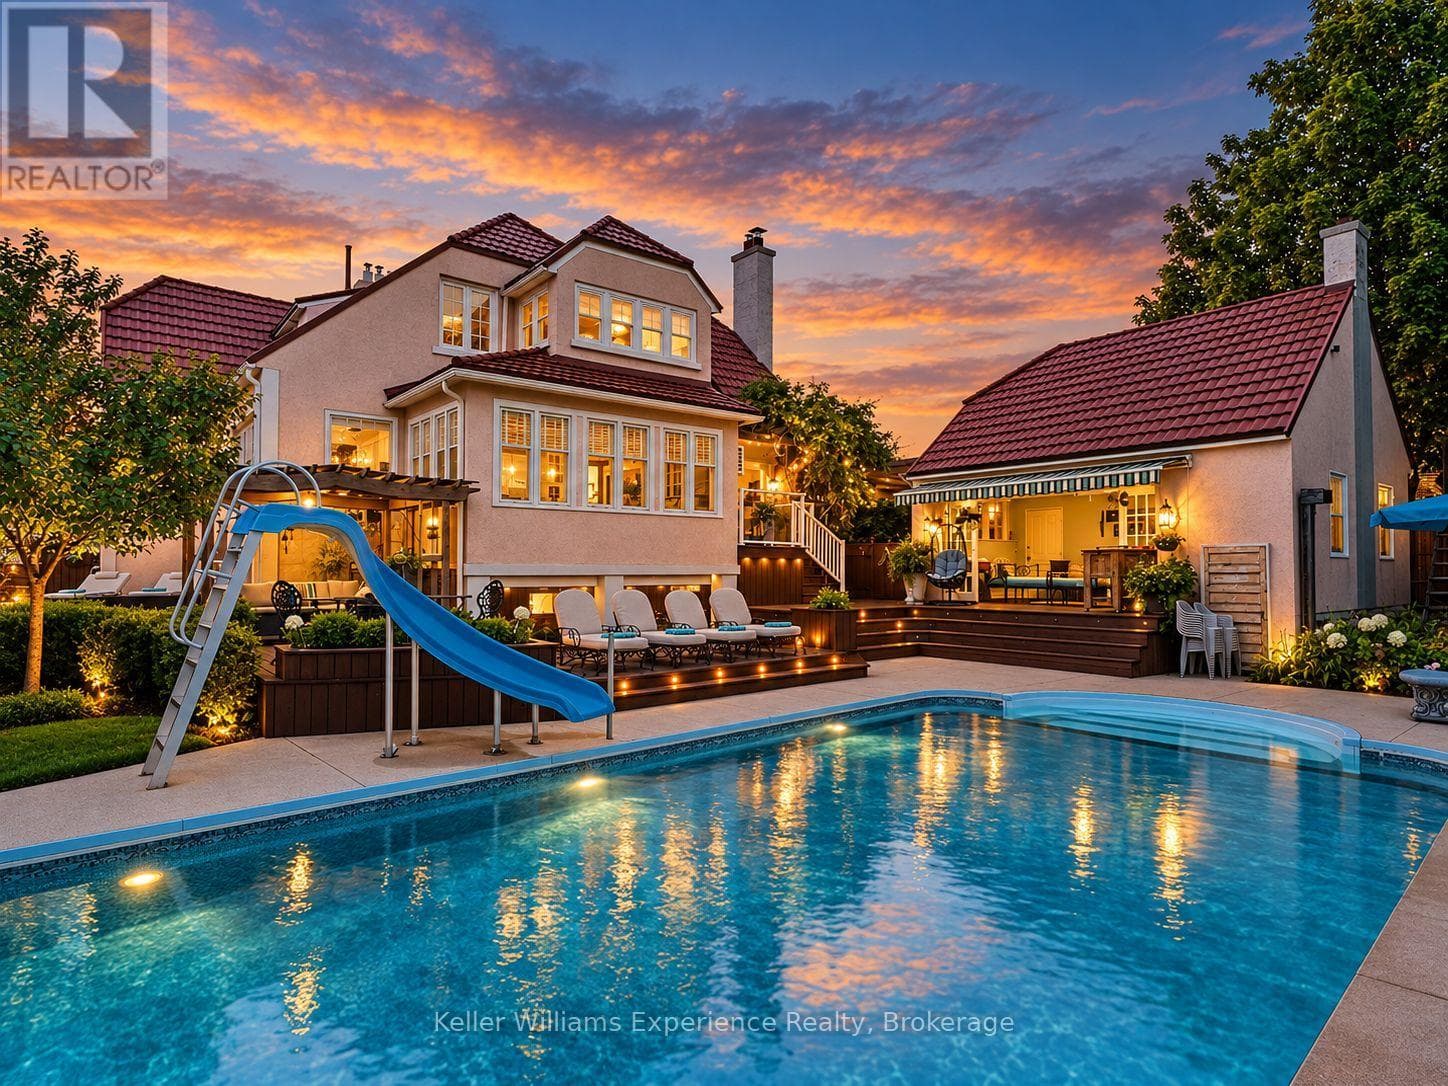 50
5085 10th Street
Hanover
The listing data is provided under copyright by the Niagara Association of REALTORS®. The information provided herein must only be used by consumers that have a bona fide interest in the purchase, sale or lease of real estate and may not be used for any commercial purpose or any other purpose.
The trademarks REALTOR®, REALTORS®, and the REALTOR® logo are controlled by The Canadian Real Estate Association (CREA) and identify real estate professionals who are members of CREA. The trademarks MLS, Multiple Listing Service, and the associated logos are owned by CREA and identify the quality of services provided by real estate professionals who are members of CREA.
Last updated: 2026-09-10, 3:26:17 p.m.
