
Brampton, ON L6P 1S9
Aprx 2700 Sq Ft!! Come & Check Out This Beautifully Maintained & Newly Painted Detached Home Featuring A Finished Basement With Separate Entrance. The Main Floor Offers An Elegant Layout With A Separate Family Room, Combined Living & Dining Rooms & A Spacious Bedroom . Upgraded Kitchen Is Equipped With S/S Appliances & A Bright Breakfast Area With Walk-Out To The Yard. Second Floor Features 4 Spacious Bedrooms & 3 Full Washrooms. Primary Bedroom With An Ensuite Bath & Walk-In Closet. Finished Basement Offers 2 Bedrooms, Kitchen, Washroom & Separate Laundry. Additional Features Include An Upgraded Powder Room, Oak Staircase, Outdoor Solar Lights & Furnace Replaced In 2023. Ideally Located In A Prime Neighborhood Close To Schools, Highways, Public Transit, Shopping Malls & All Major Amenities. A Must-See Home Offering Space, Comfort & Convenience.
Scores provided by Walk Score

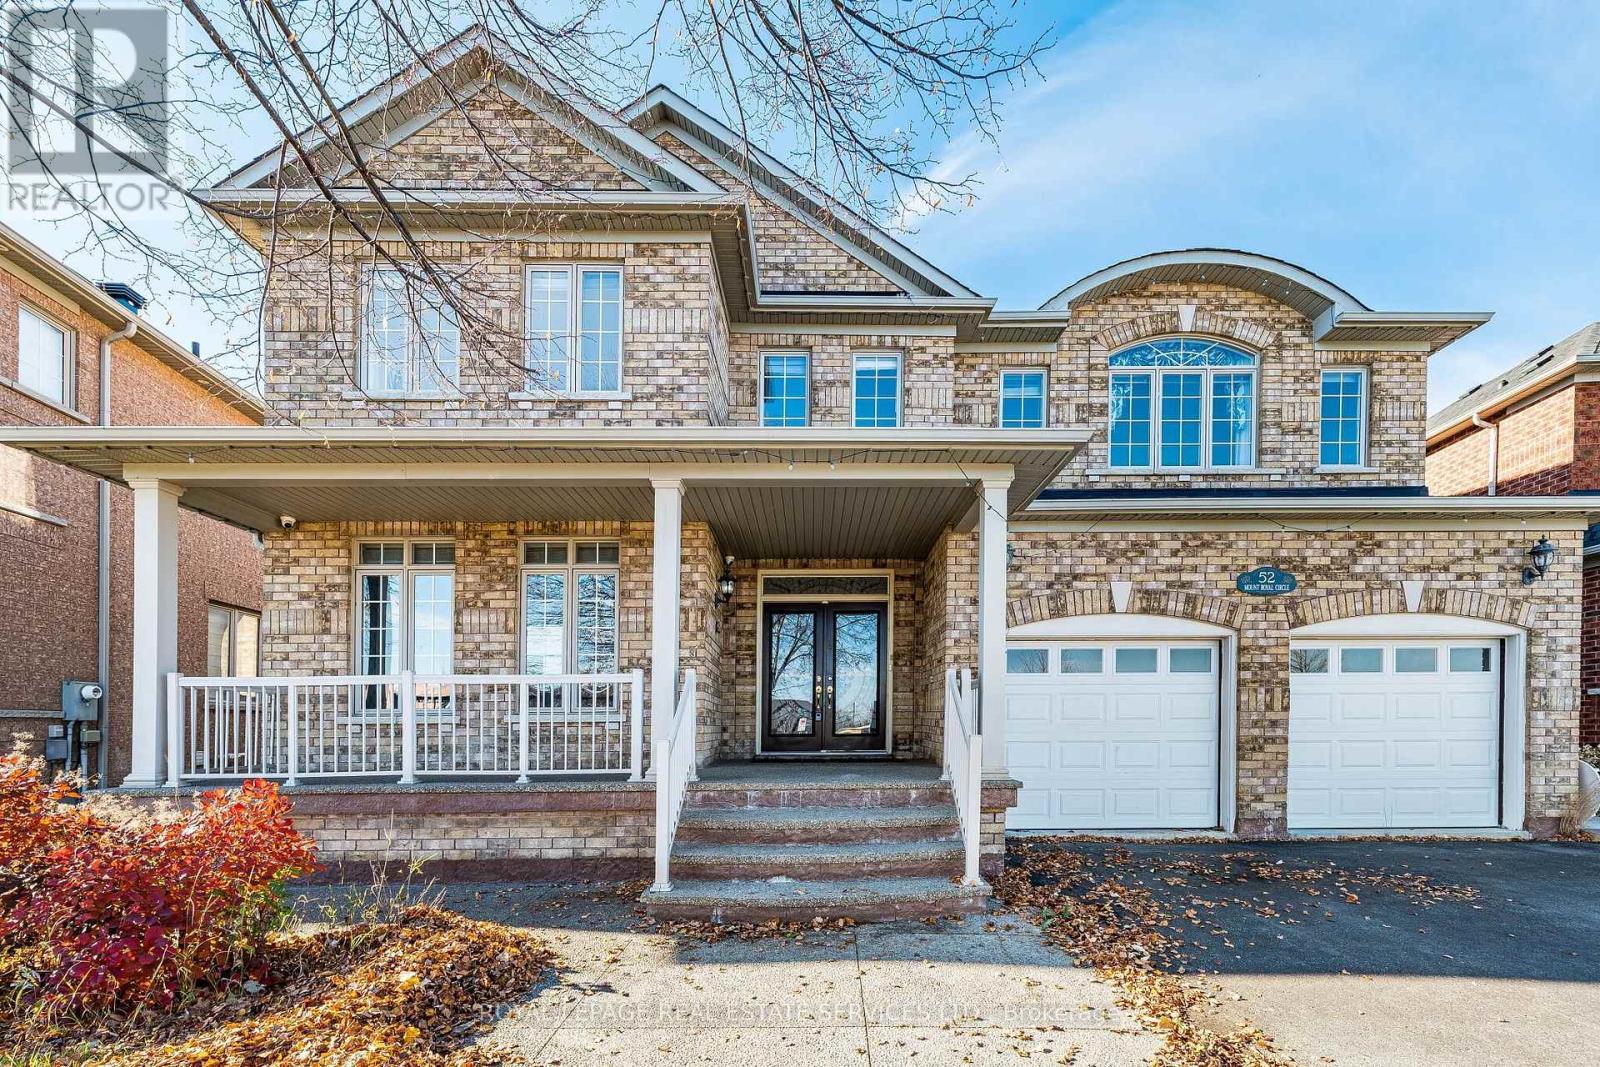
52 Mt Royal Circle
Brampton (Vales of Castlemore)
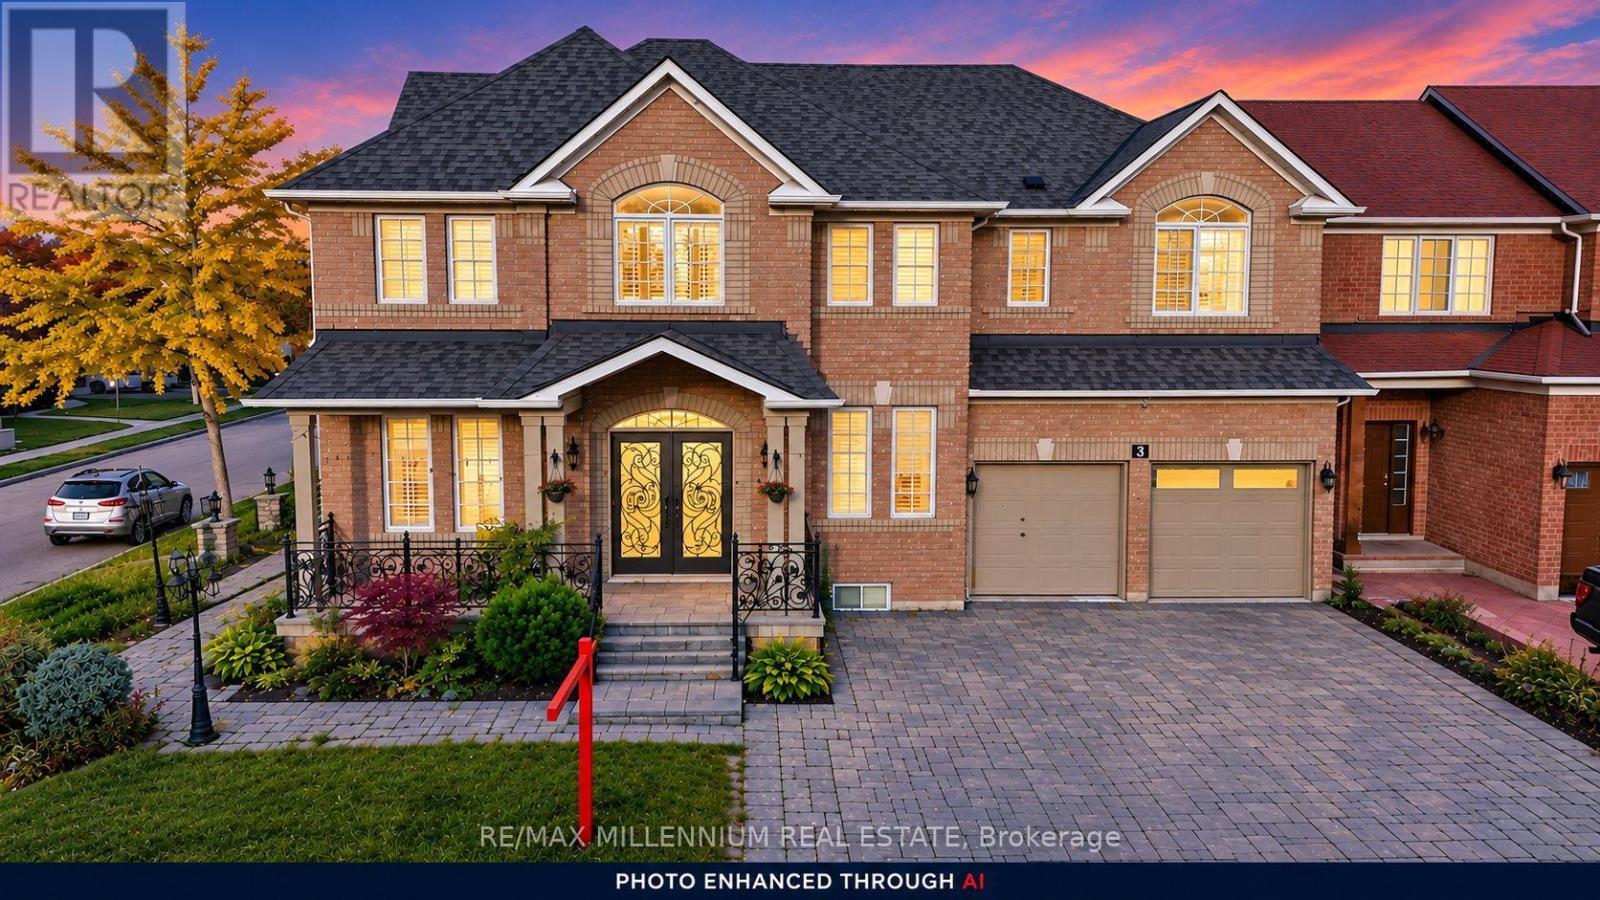 37
3 Cogswell Crescent
Brampton (Vales of Castlemore)
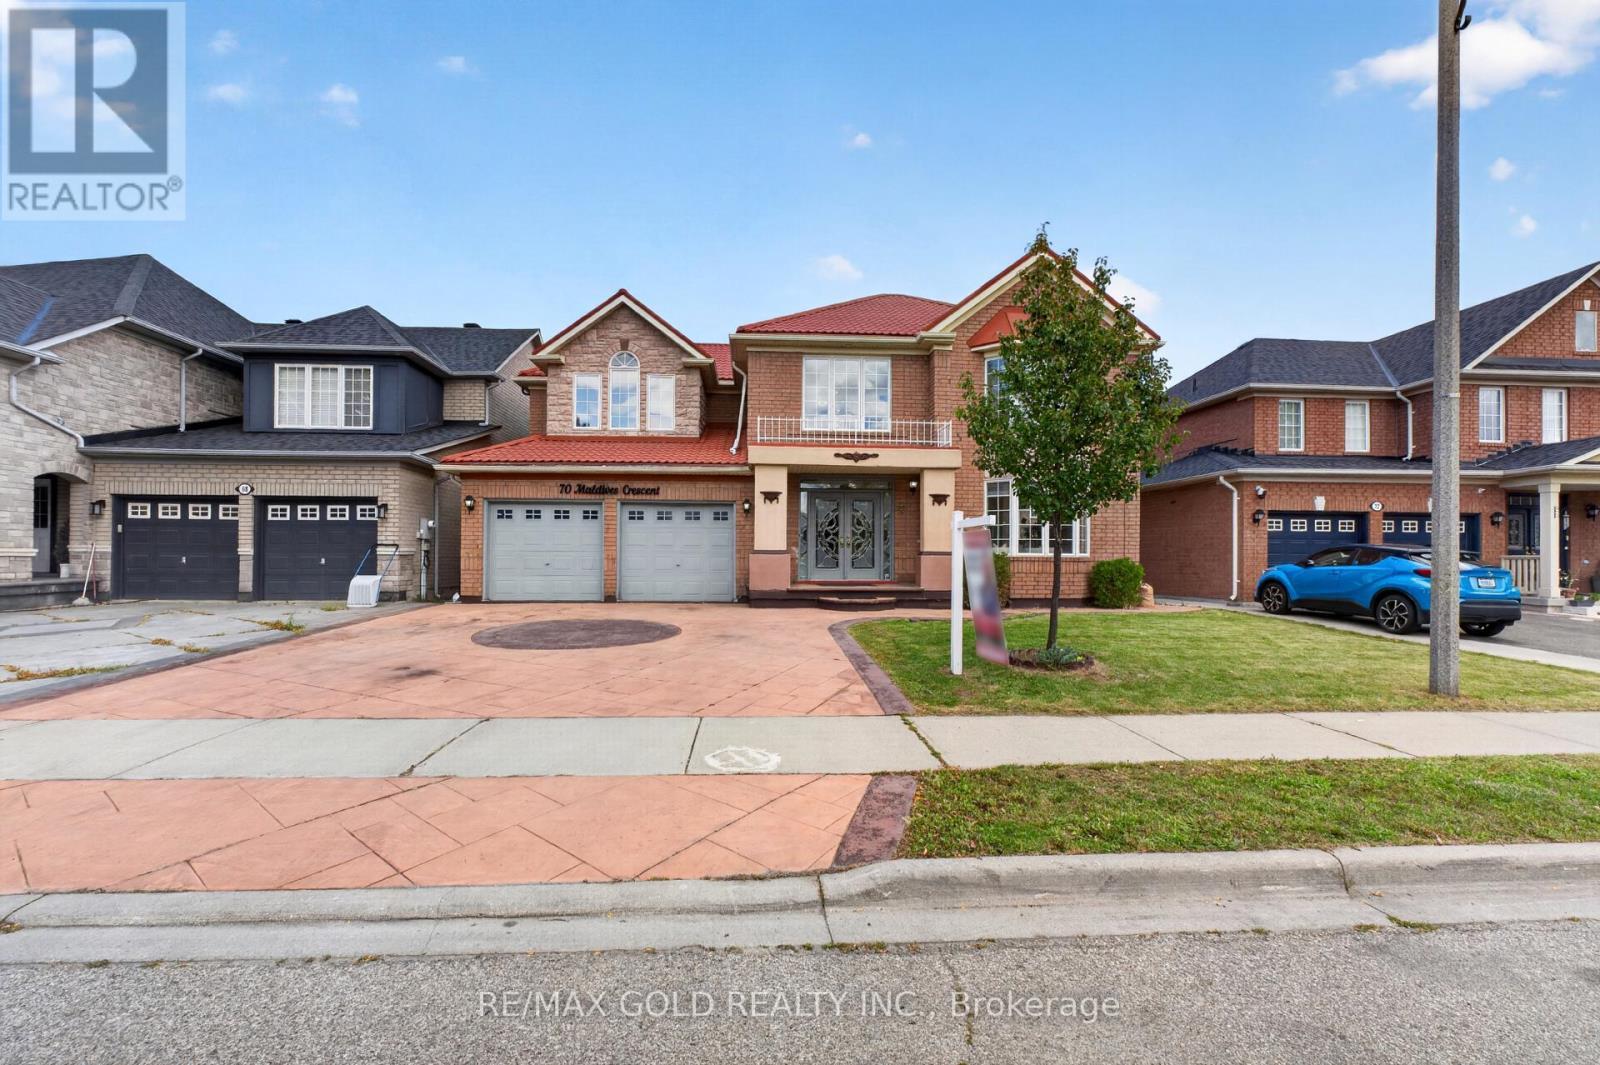 43
70 Maldives Crescent
Brampton (Vales of Castlemore)
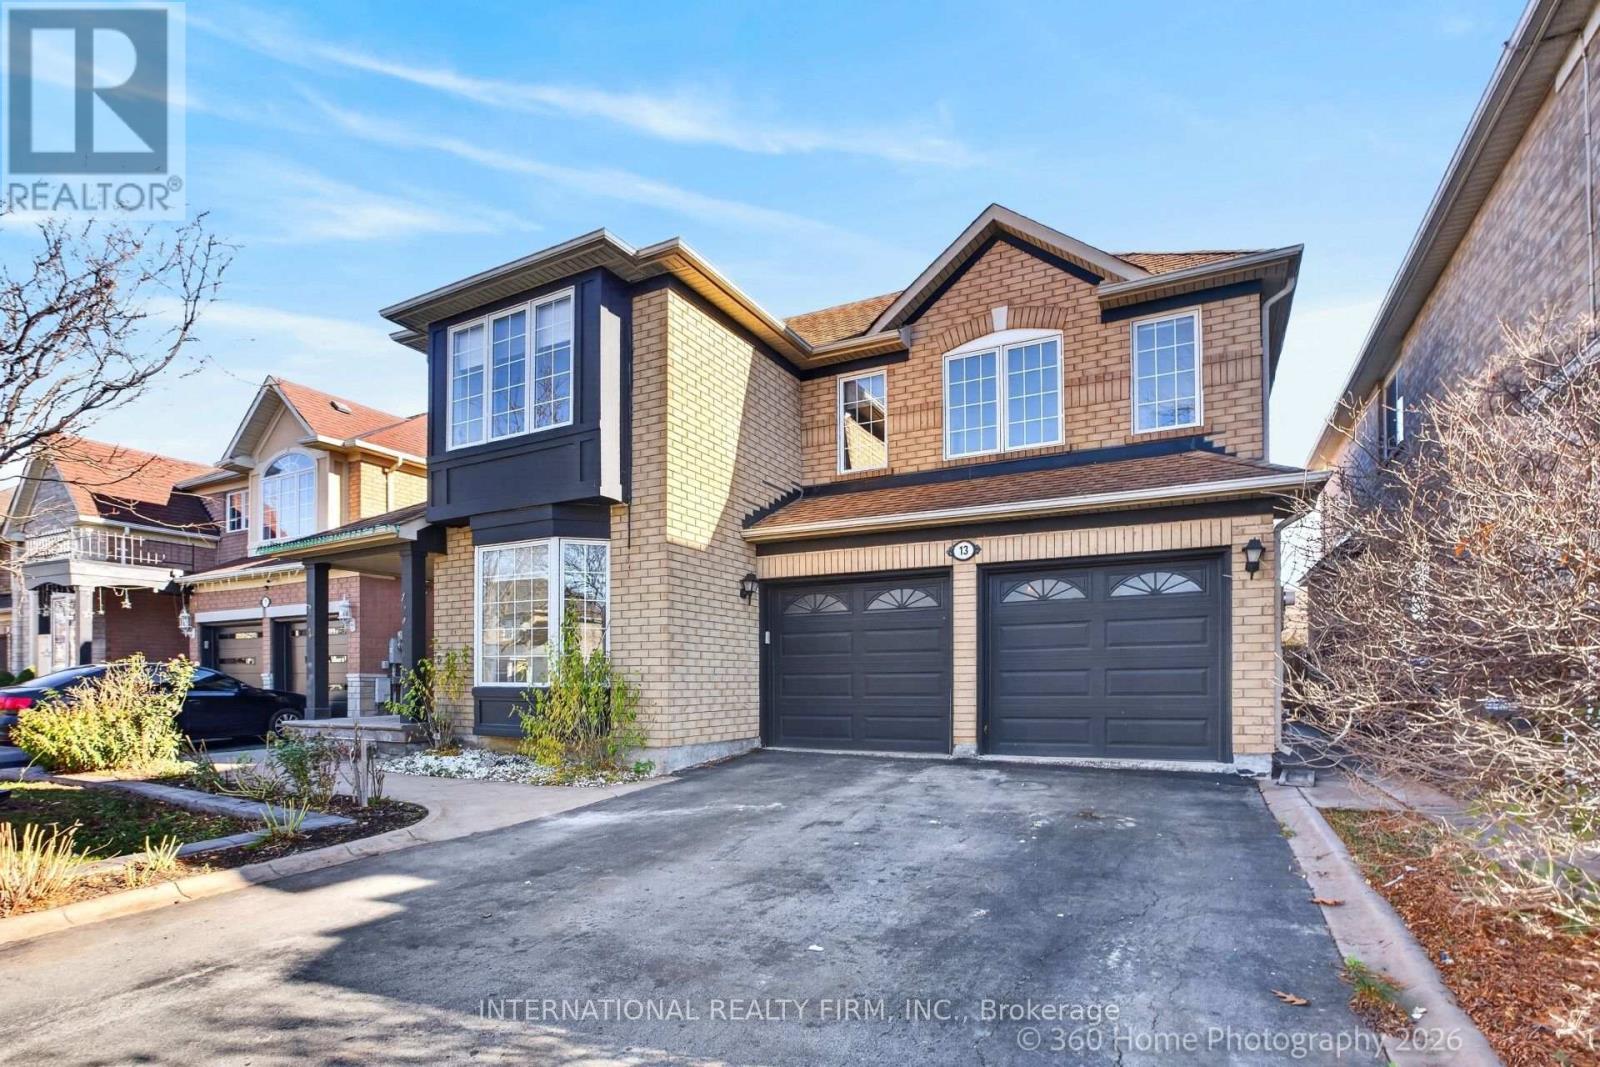 34
13 Sparta Drive
Brampton (Vales of Castlemore)
The listing data is provided under copyright by the Niagara Association of REALTORS®. The information provided herein must only be used by consumers that have a bona fide interest in the purchase, sale or lease of real estate and may not be used for any commercial purpose or any other purpose.
The trademarks REALTOR®, REALTORS®, and the REALTOR® logo are controlled by The Canadian Real Estate Association (CREA) and identify real estate professionals who are members of CREA. The trademarks MLS, Multiple Listing Service, and the associated logos are owned by CREA and identify the quality of services provided by real estate professionals who are members of CREA.
Last updated: 2026-11-19, 9:24:21 p.m.
