
Milton, ON L9T 7T3
Beautiful Mattamy-built 2-storey in Harrison. Over 2,500 sq ft of living space with a bright eat-in kitchen featuring quartz counters and a custom backsplash, sun-filled living room, and formal dining room. Engineered wood flooring on the main floor. Primary suite with 4 pc ensuite and walk-in closet, plus two additional bedrooms with semi-ensuite access, a second-floor family room, and second-floor laundry. Professionally finished lower level with separate entrance, second kitchen, living room, bedroom, second laundry, and 3 pc bath; seller does not warrant retrofit status. Walk out to a large custom deck, shed, and manicured fenced yard. Inside access to the 2-car garage. Close to schools, shopping, parks, and hospital. Possession January 15, 2027, flexible within January.
Scores provided by Walk Score

 40
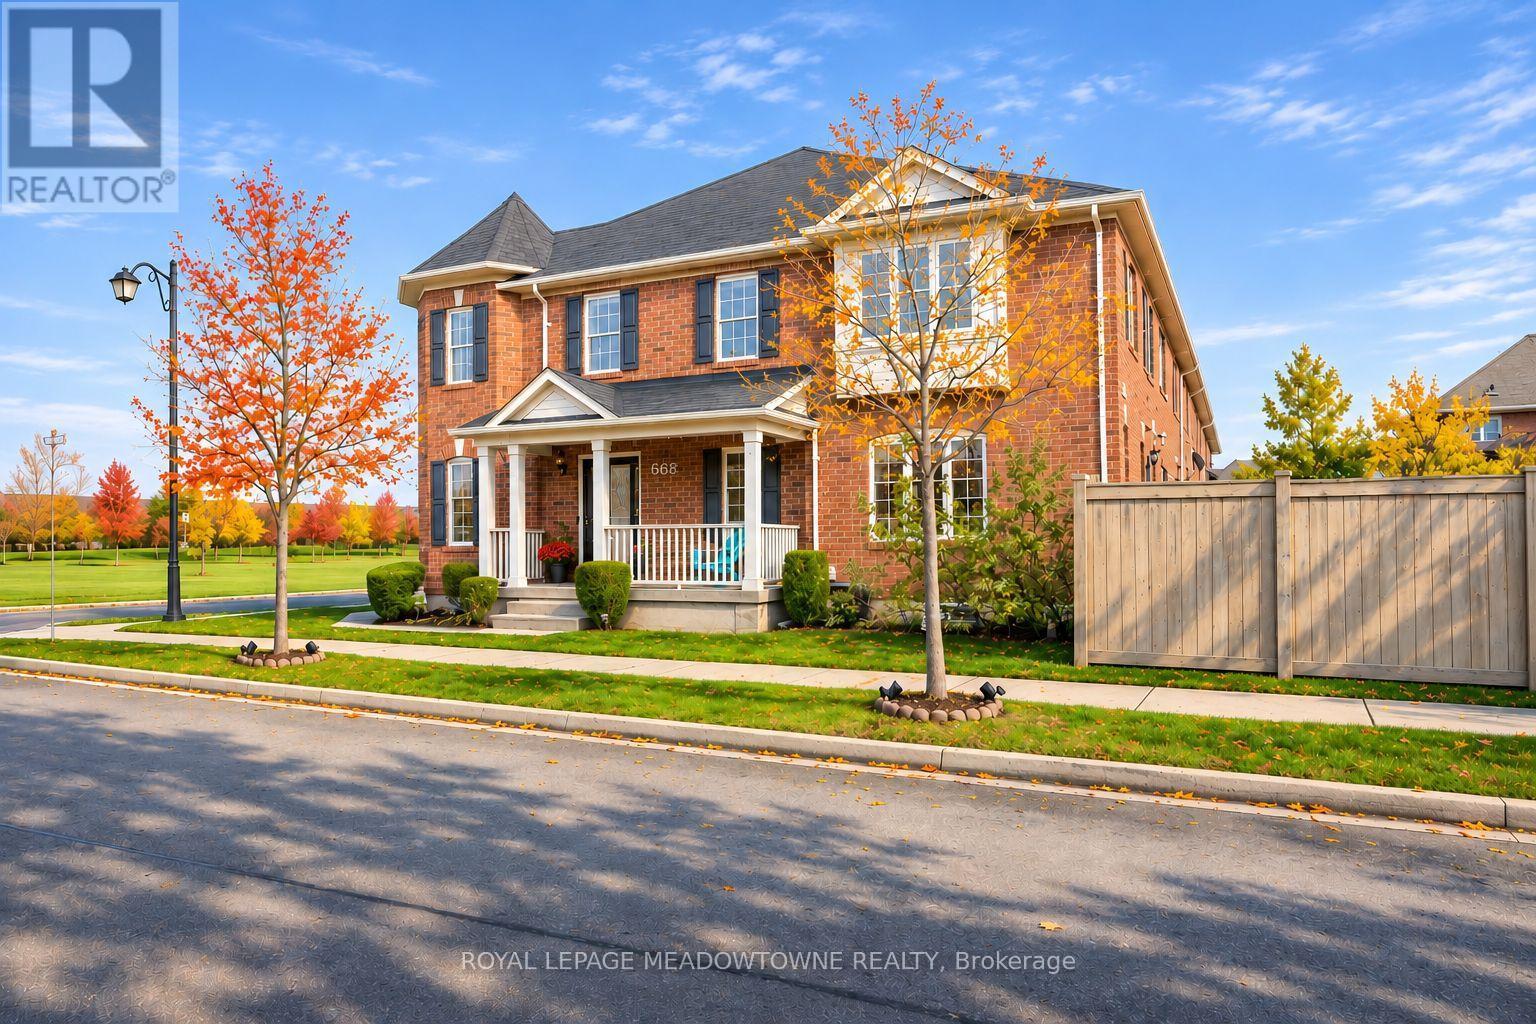
668 Marks Street
Milton (HA Harrison)
 22
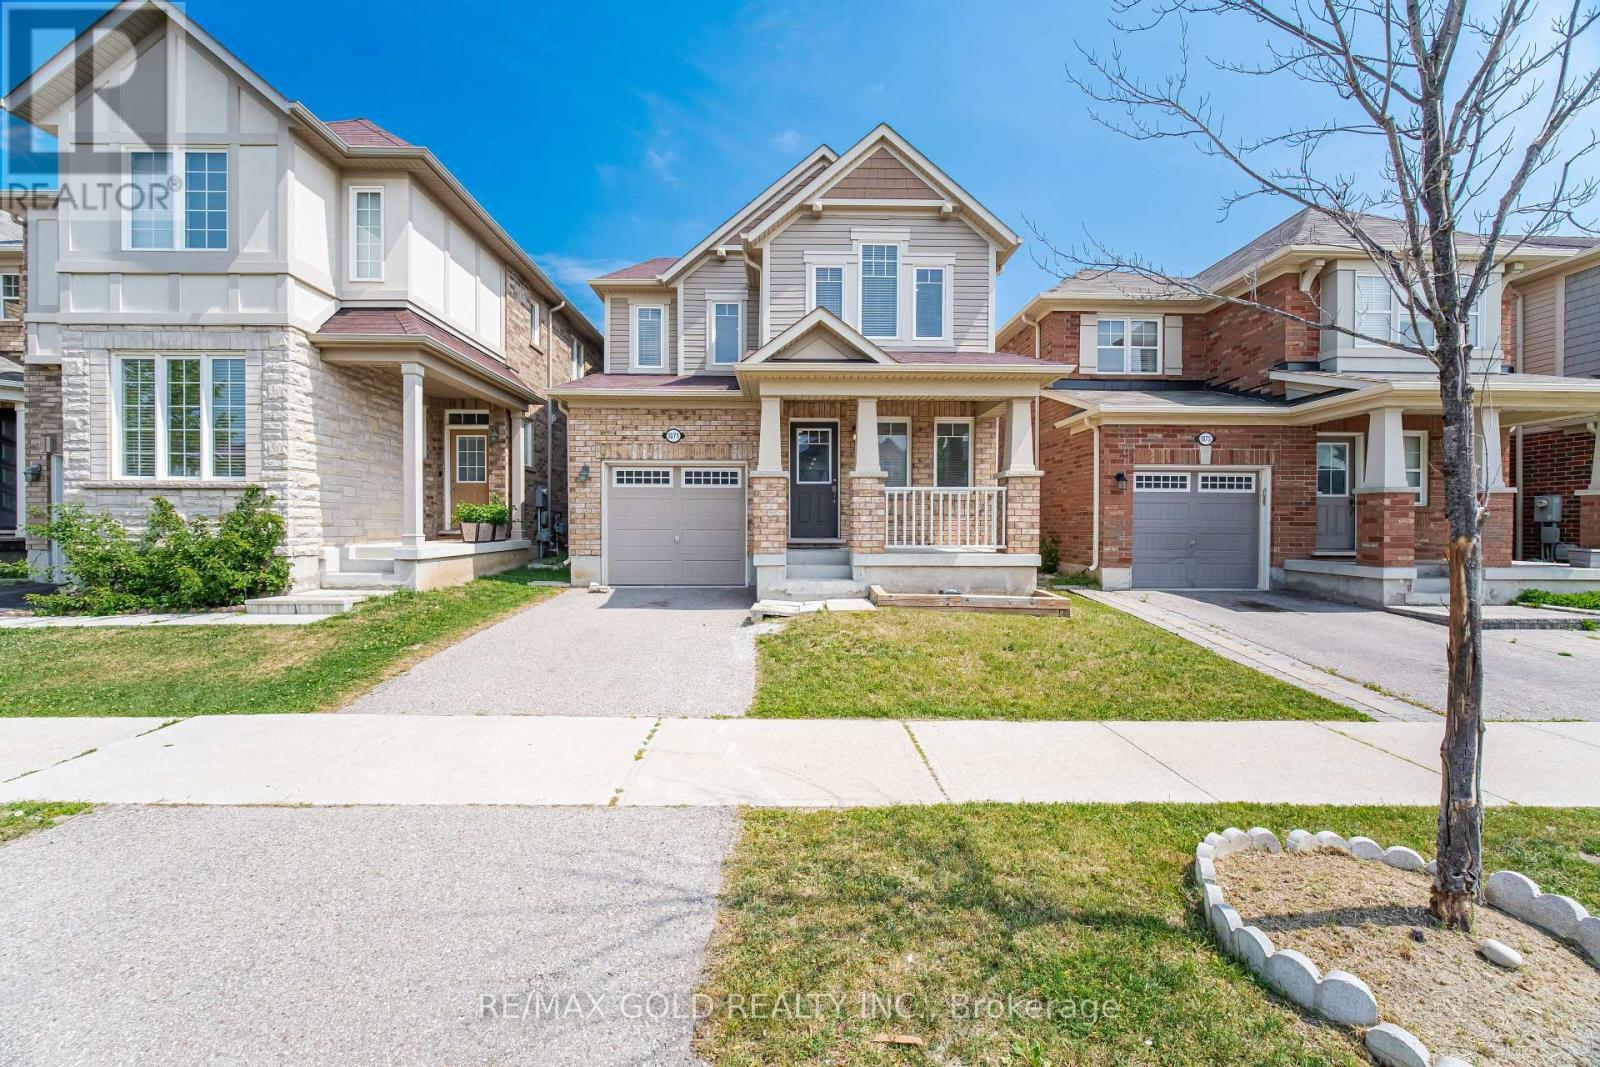
1071 Savoline Boulevard
Milton (HA Harrison)
 49
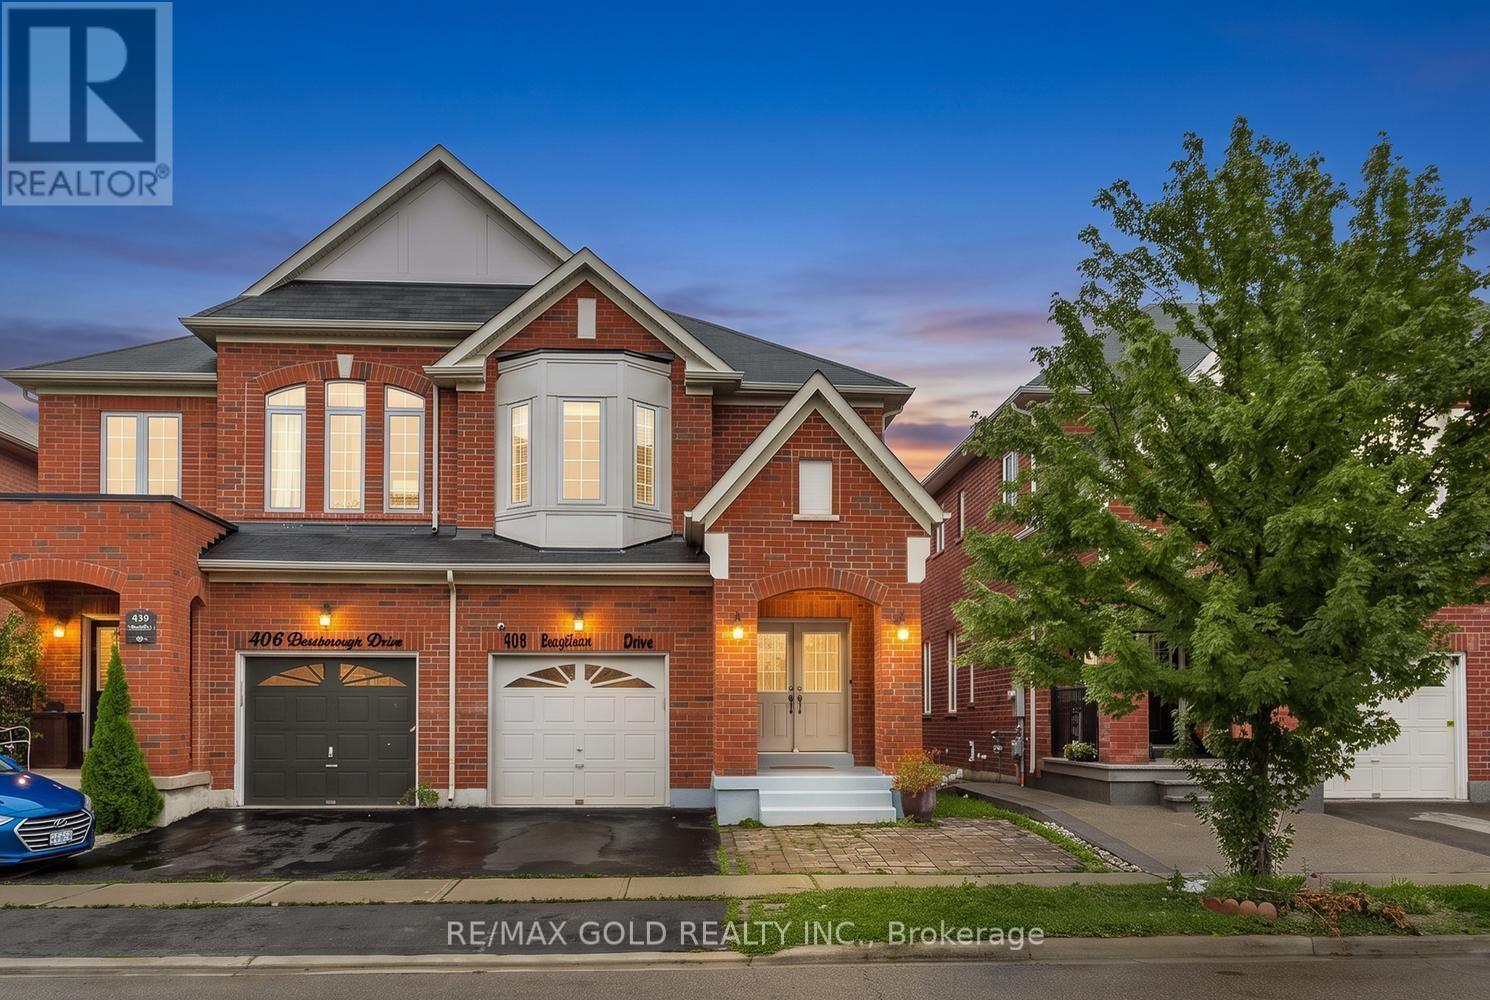
408 Bessborough Drive
Milton (HA Harrison)
 44
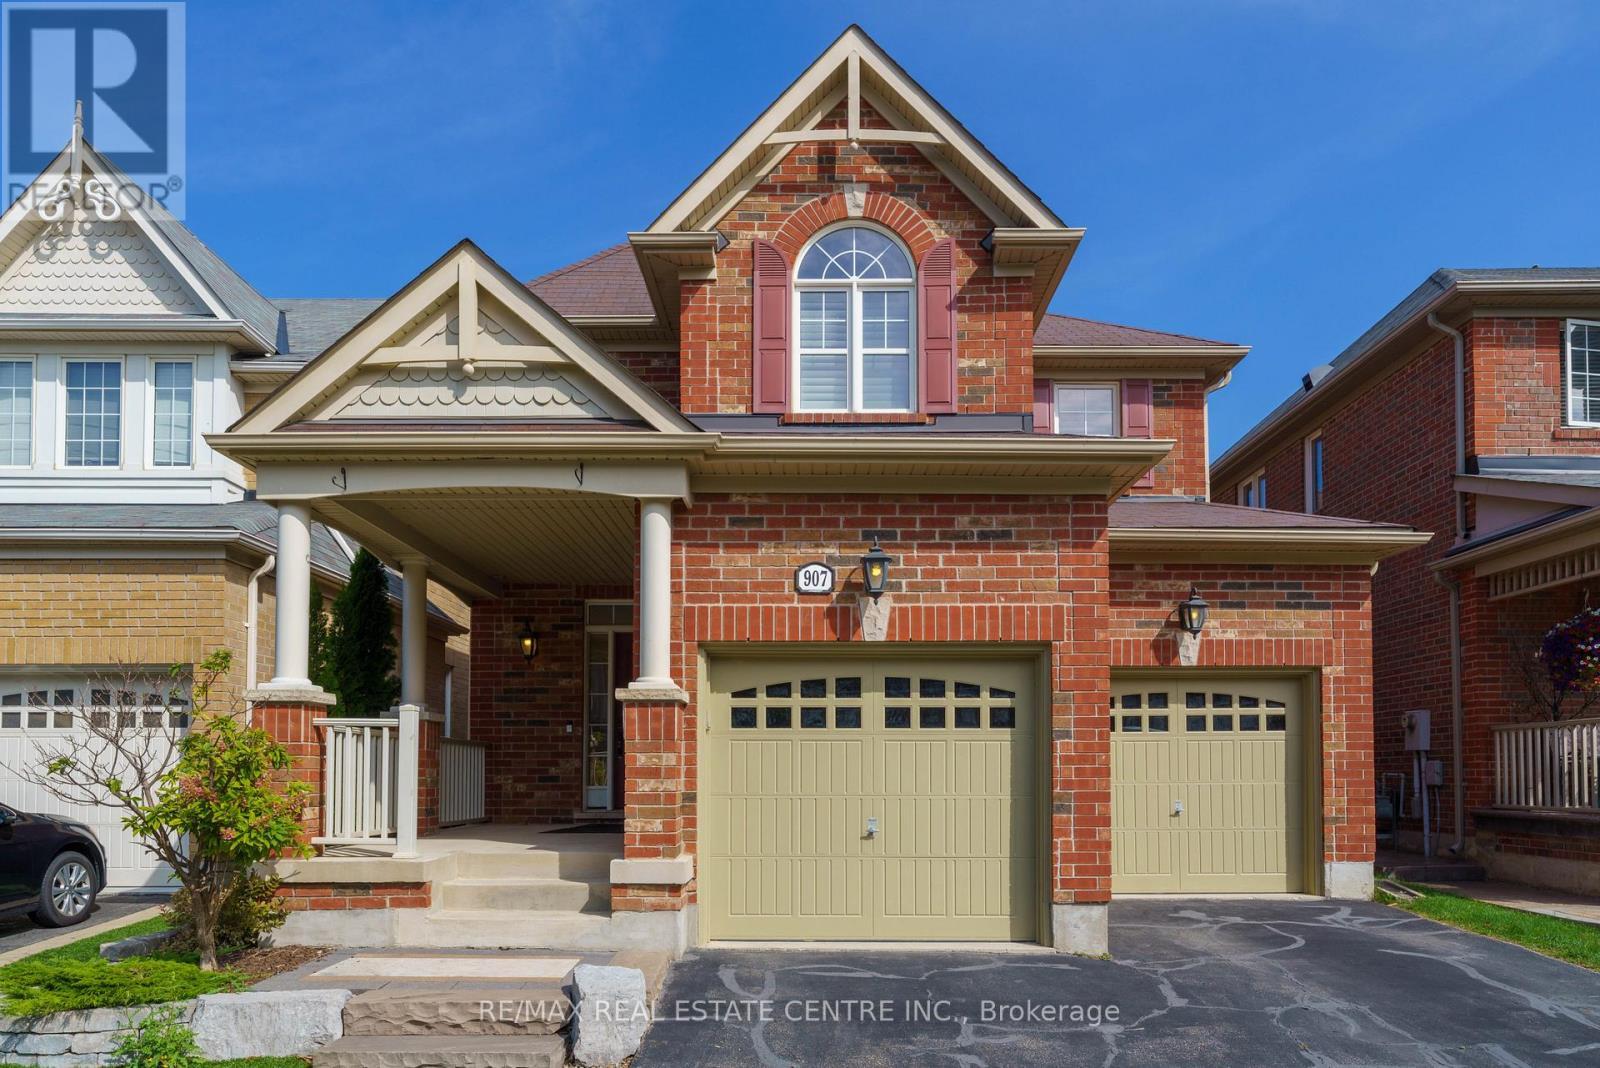
907 Etherington Way
Milton (HA Harrison)
The listing data is provided under copyright by the Niagara Association of REALTORS®. The information provided herein must only be used by consumers that have a bona fide interest in the purchase, sale or lease of real estate and may not be used for any commercial purpose or any other purpose.
The trademarks REALTOR®, REALTORS®, and the REALTOR® logo are controlled by The Canadian Real Estate Association (CREA) and identify real estate professionals who are members of CREA. The trademarks MLS, Multiple Listing Service, and the associated logos are owned by CREA and identify the quality of services provided by real estate professionals who are members of CREA.
Last updated: 2026-11-17, 8:01:14 p.m.
