
Oakville, ON L6M 0W4
Detached home on a premium corner lot in the prestigious Preserve neighbourhood. 4+2 bedrooms, 5 bathrooms, + fully finished basement with 2nd kitchen. The house is Loaded with upgrades and featuring an impressive open-concept floor plan with 10-ft ceilings on the main floor and 9-ft ceilings on the second level. Custom gourmet kitchen with pantry and largecentre island, featuring built-in Sub-Zero, Wolf, and Miele appliances. Exceptional finishes throughout, including tall doors, rounded corners, hand-scraped hardwood flooring, crown mouldings, pot lights, and granite countertops.The spacious formal living and dining rooms are complemented by a generous family room with fireplace and elegant waffle ceilings. Beautiful private backyard with Hayward salt pool, exterior lightings, landscaping, Home automation system, and much more. A truly exceptional home offering luxury, quality finishes, and thoughtful design throughout.
Scores provided by Walk Score

 50
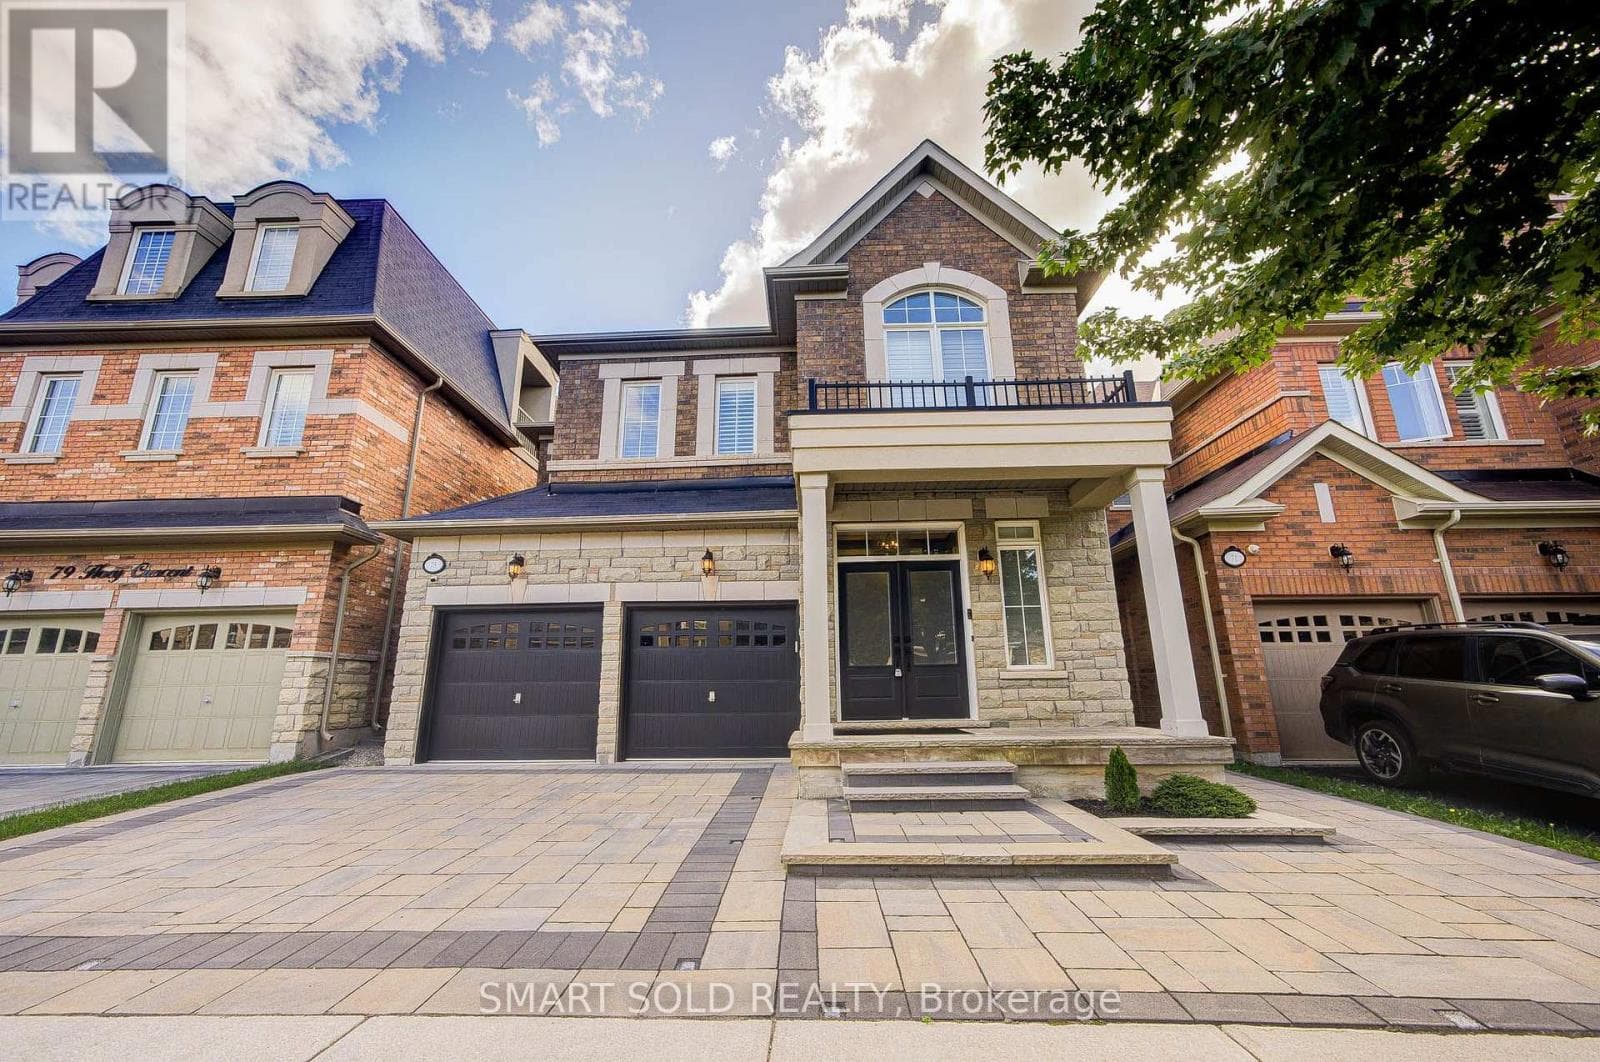
5075 Hoey Crescent
Oakville (GO Glenorchy)
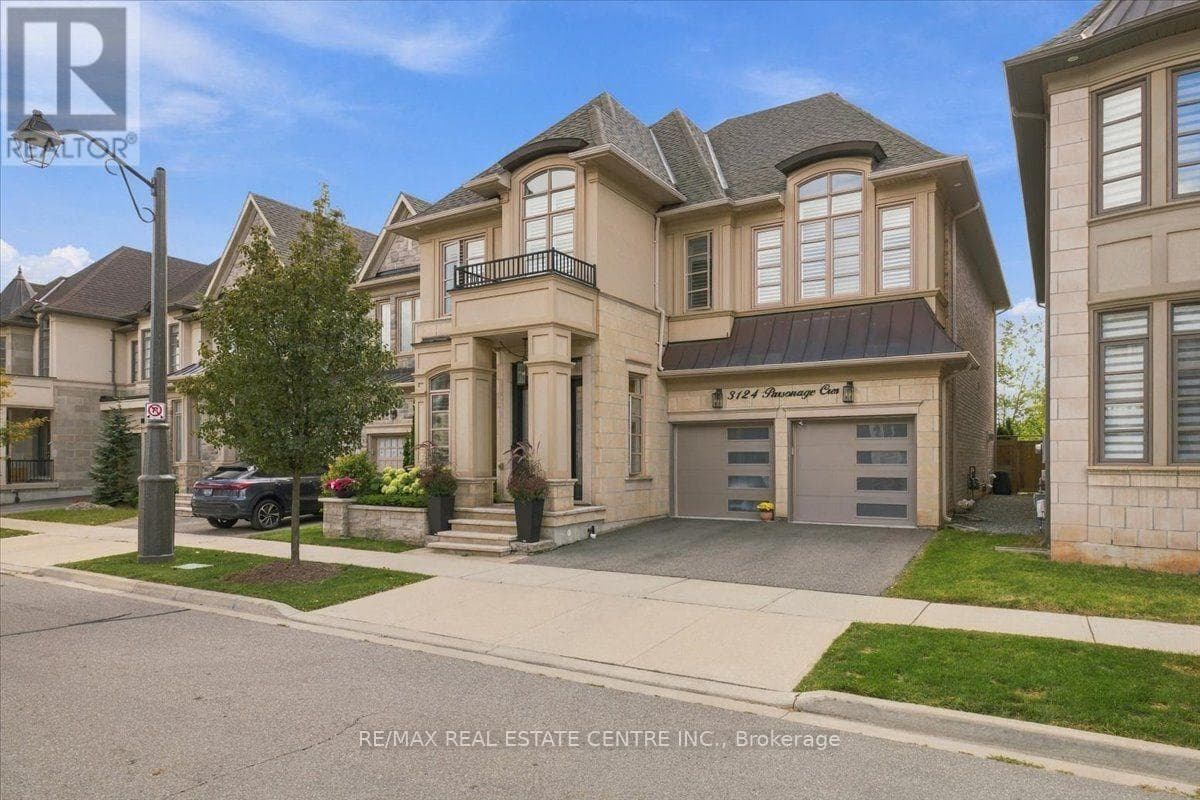
3124 Parsonage Crescent
Oakville (GO Glenorchy)
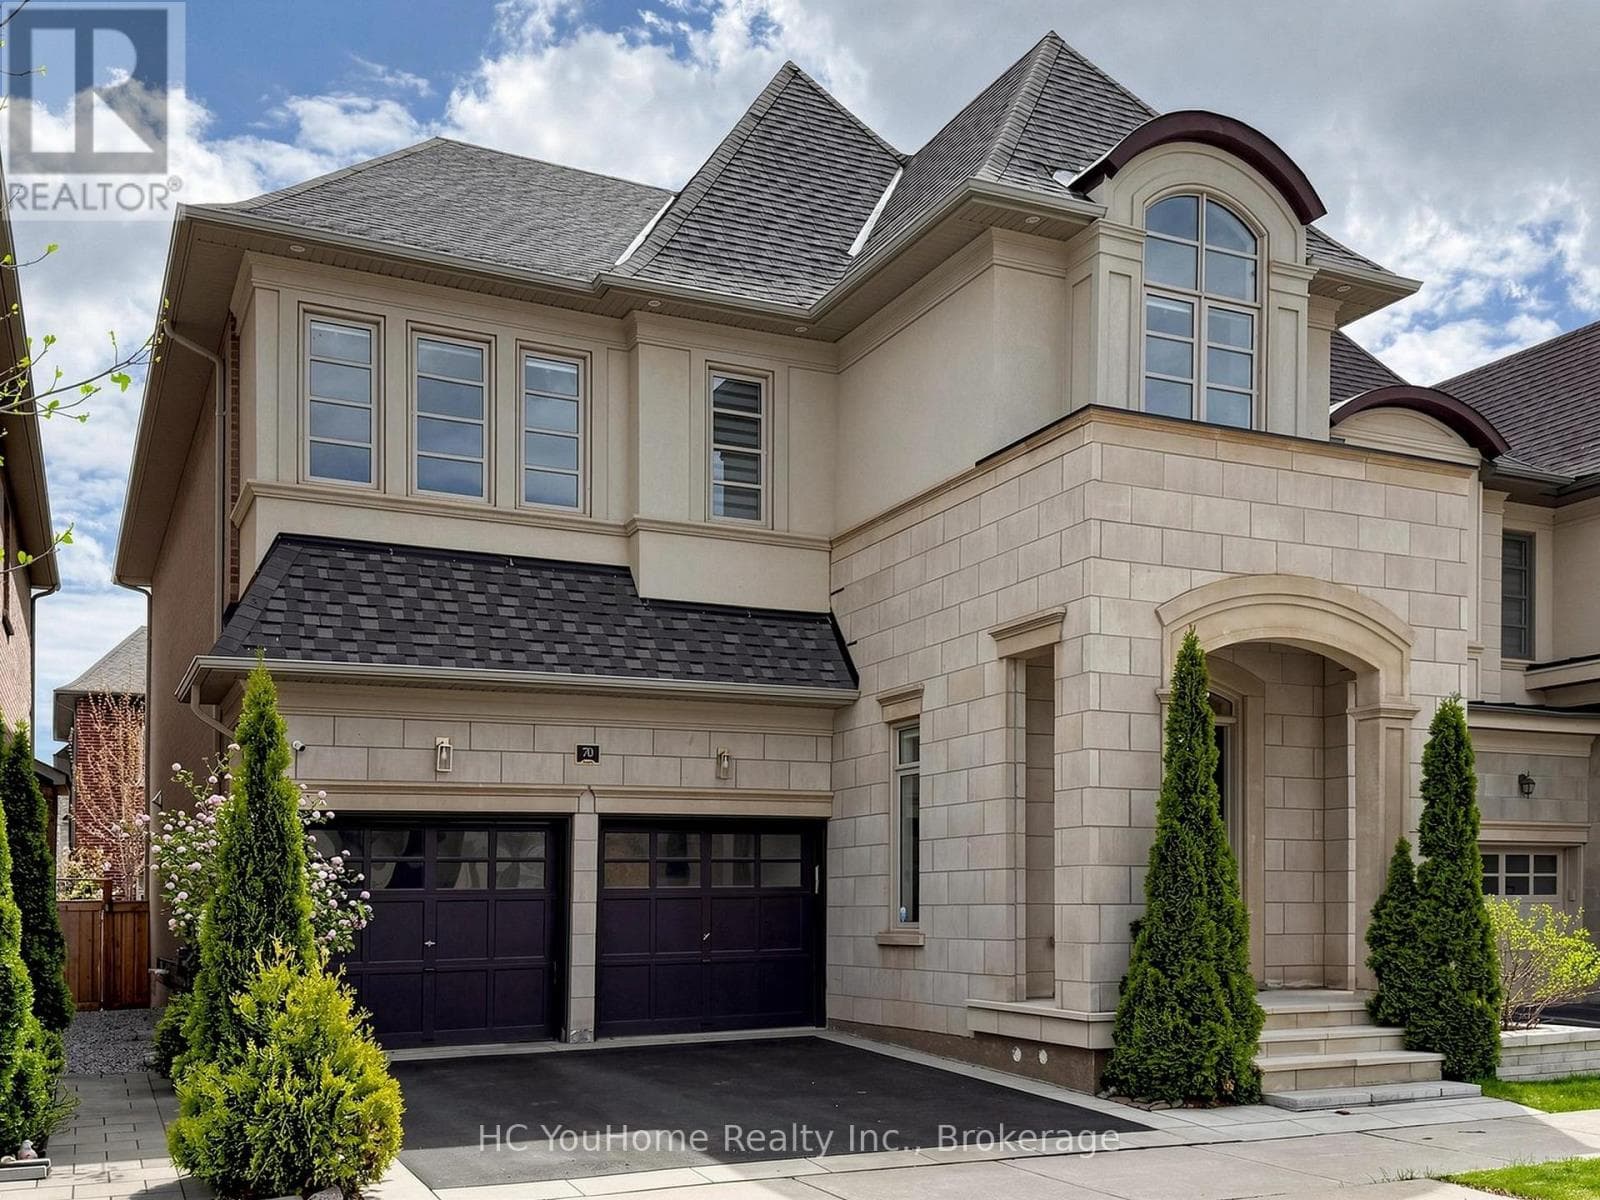
70 Threshing Mill Boulevard
Oakville (GO Glenorchy)
 49
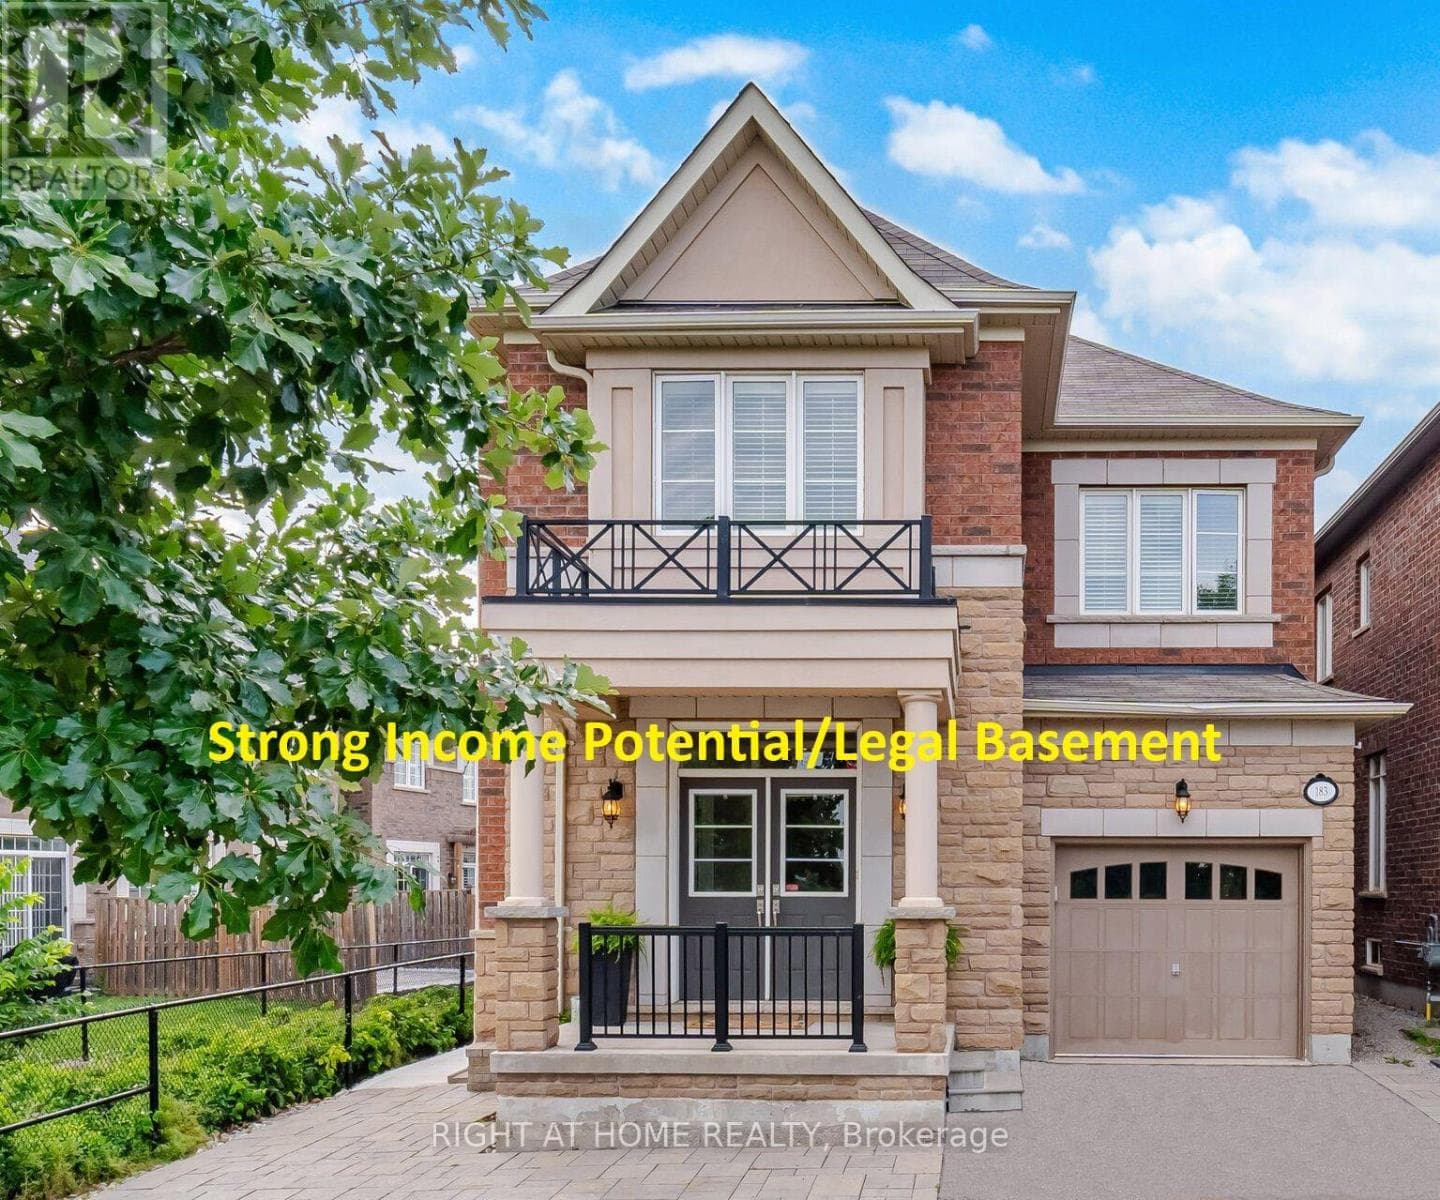
49183 Kaitting Trail
Oakville (GO Glenorchy)
The listing data is provided under copyright by the Niagara Association of REALTORS®. The information provided herein must only be used by consumers that have a bona fide interest in the purchase, sale or lease of real estate and may not be used for any commercial purpose or any other purpose.
The trademarks REALTOR®, REALTORS®, and the REALTOR® logo are controlled by The Canadian Real Estate Association (CREA) and identify real estate professionals who are members of CREA. The trademarks MLS, Multiple Listing Service, and the associated logos are owned by CREA and identify the quality of services provided by real estate professionals who are members of CREA.
Last updated: 2026-09-19, 2:05:36 p.m.
