
Oakville, ON L6J 2L8
Morrison, South East Oakville. A Colonial Revival home on a quiet, tree-lined stretch of Devon Road. The 75 x 150 ft south-facing lot holds a private, fenced pool garden: Lazy-L inground pool with integrated entry steps, slide and diving board, surrounded by hardscaped lounging areas, mature trees and a lush lawn. Oversized windows light a two-storey atrium, with an open gallery above linking the bedrooms; the dining room's wall of windows frames the pool. The updated kitchen has granite countertops and custom cabinetry, opening to a breakfast area with built-in shelving, a desk and sliding doors to a large deck; the adjoining family room has a gas fireplace and custom built-ins, with substantial millwork throughout the main level. Upstairs, three full bathrooms and a dedicated laundry room - rare for the area. The primary suite forms a private wing: an extra-large 18'2" x 16'8" bedroom, walk-in closet and a vaulted, skylit ensuite with dual vanities, freestanding tub and walk-in shower. The second bedroom has a brand-new private ensuite; the other two share a newly completed full bath. Three of the four bedrooms overlook the pool and gardens. A solid wood staircase leads to the finished lower level with separate entrance, new laminate floors, a recreation room with fireplace, two bright bedrooms with large windows and a full bath. The extra-deep built-in garage opens into the lower level, with a rear overhead door to the yard. Walk to top-rated schools; minutes to Downtown Oakville, the lake, Oakville GO and the QEW.
Scores provided by Walk Score

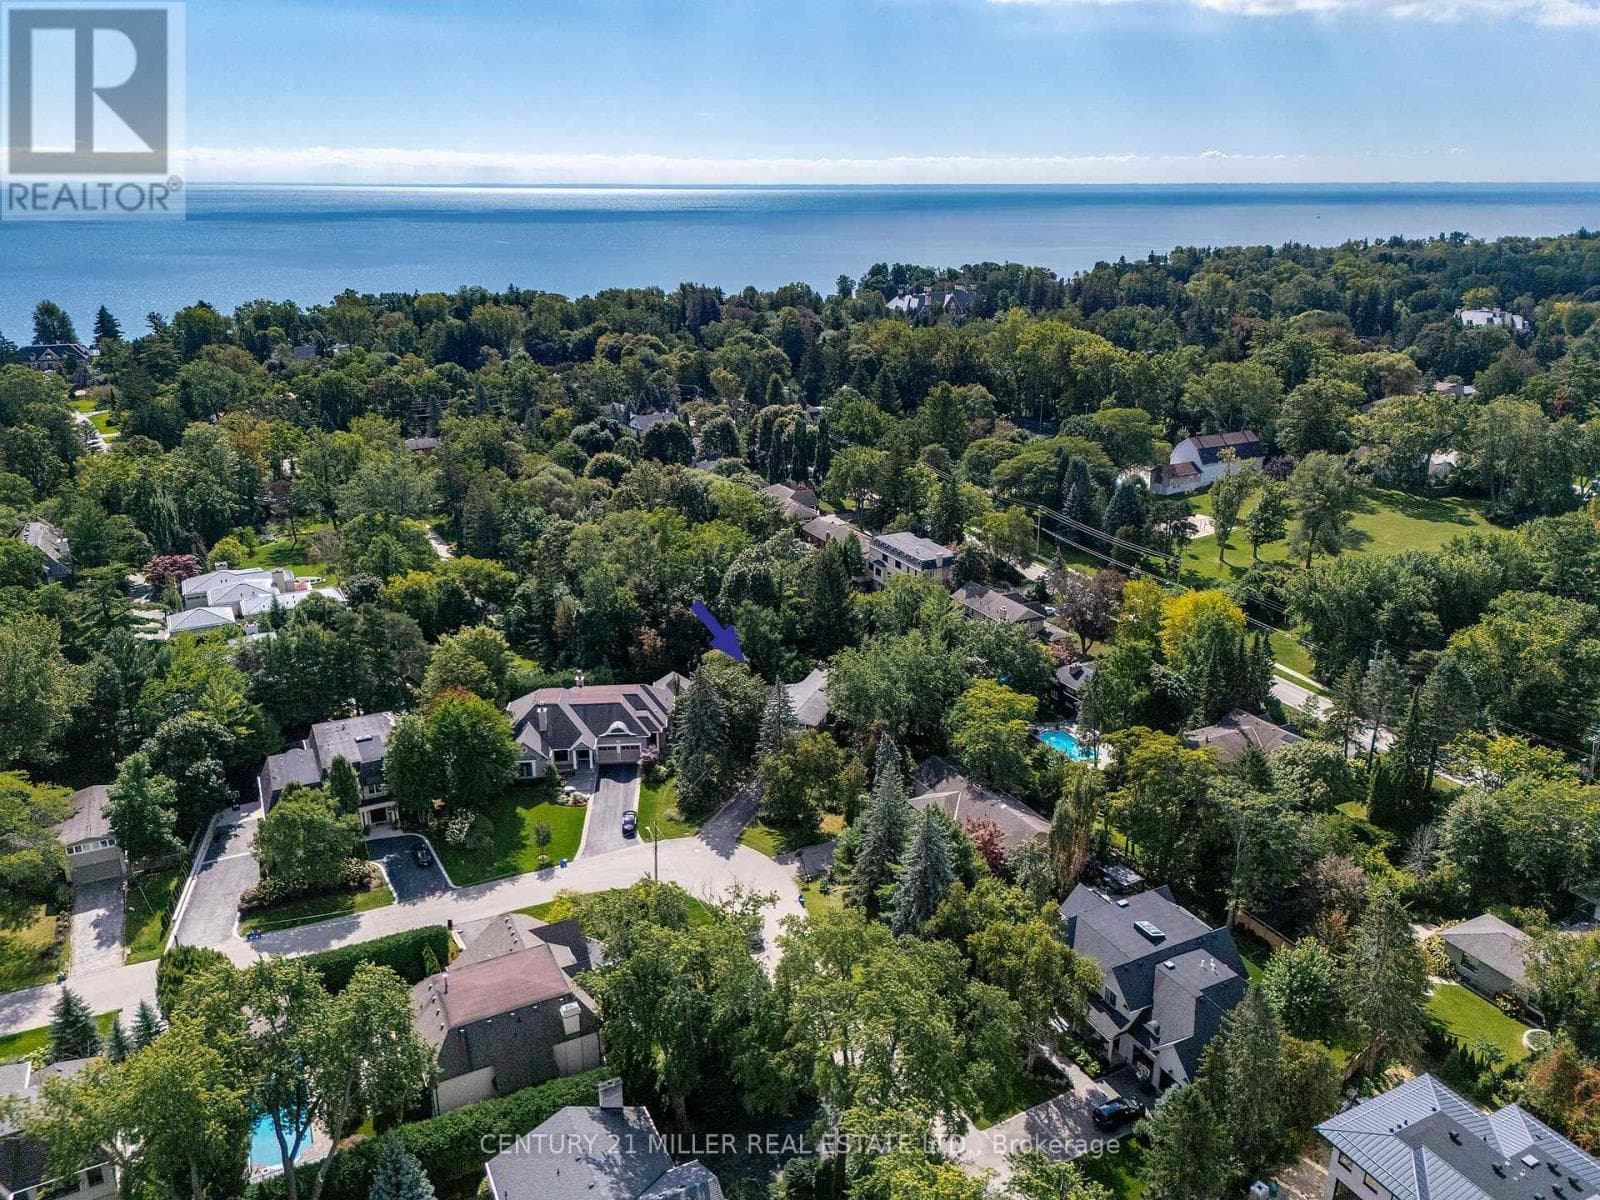
1242 Donlea Crescent
Oakville (MO Morrison)
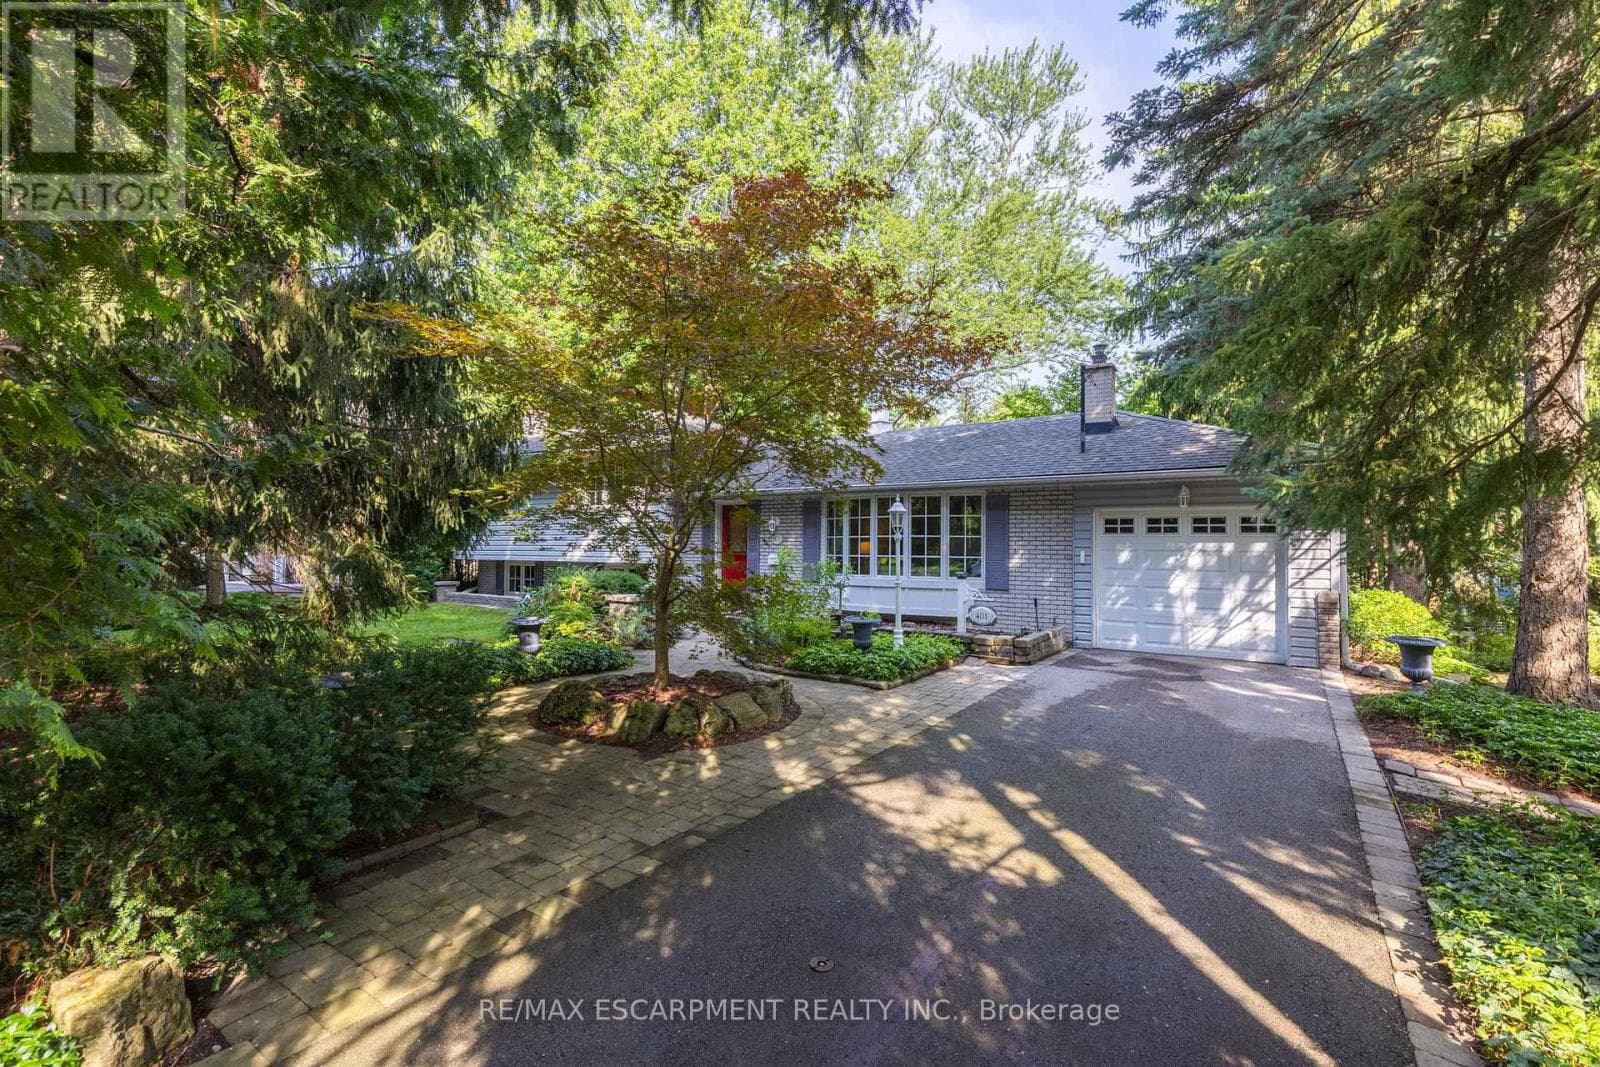 33
33401 Cairncroft Road
Oakville (MO Morrison)
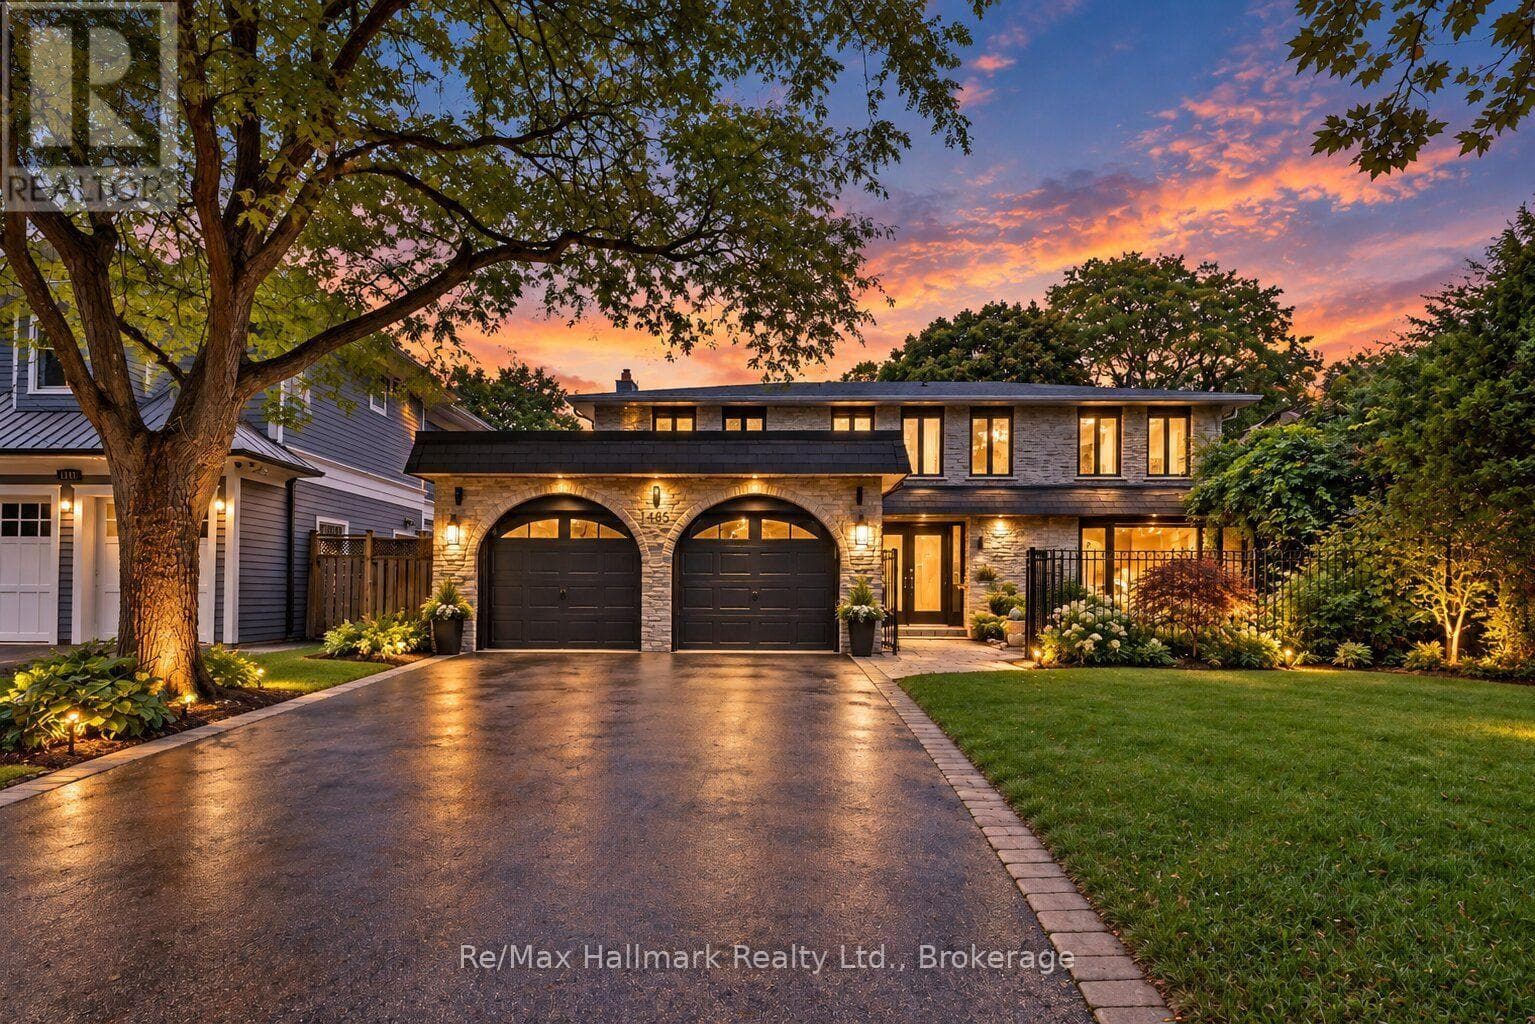 50
501485 Devon Road
Oakville (MO Morrison)
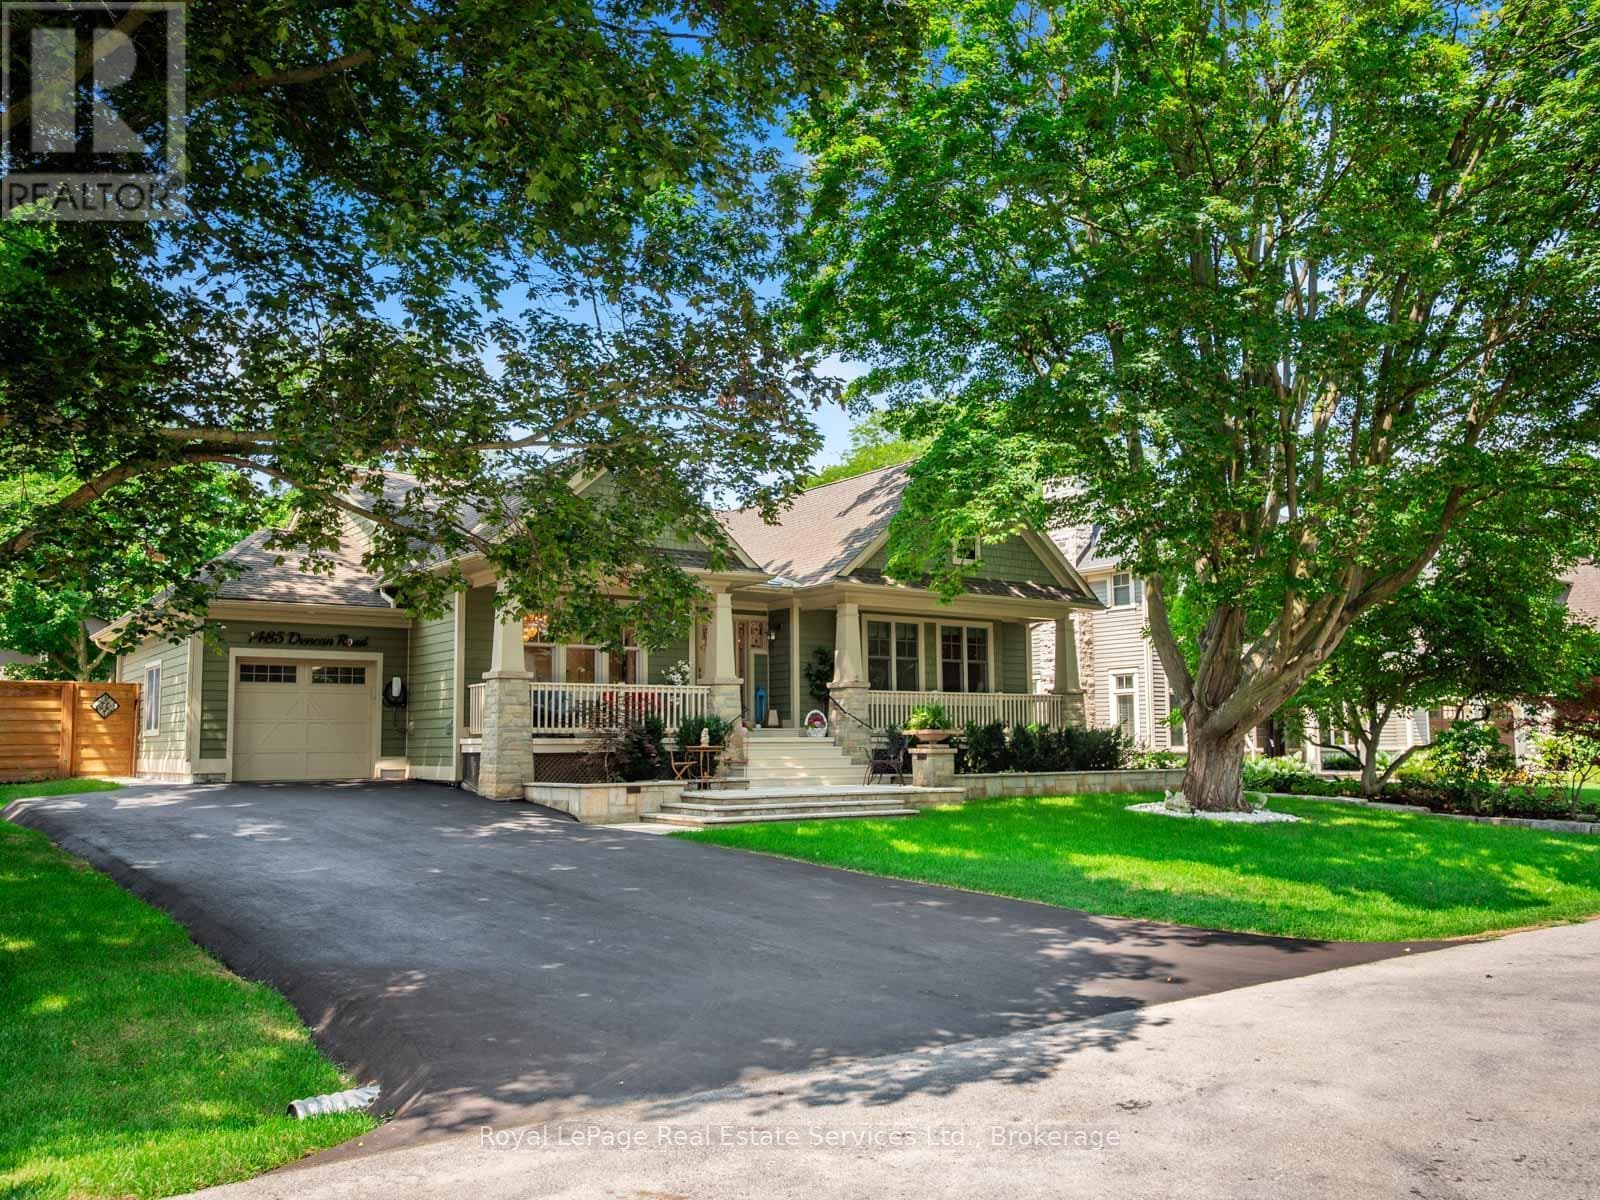 50
501485 Duncan Road
Oakville (MO Morrison)
The listing data is provided under copyright by the Niagara Association of REALTORS®. The information provided herein must only be used by consumers that have a bona fide interest in the purchase, sale or lease of real estate and may not be used for any commercial purpose or any other purpose.
The trademarks REALTOR®, REALTORS®, and the REALTOR® logo are controlled by The Canadian Real Estate Association (CREA) and identify real estate professionals who are members of CREA. The trademarks MLS, Multiple Listing Service, and the associated logos are owned by CREA and identify the quality of services provided by real estate professionals who are members of CREA.
Last updated: 2026-09-19, 3:15:56 a.m.
