
Oakville, ON L6H 3R9
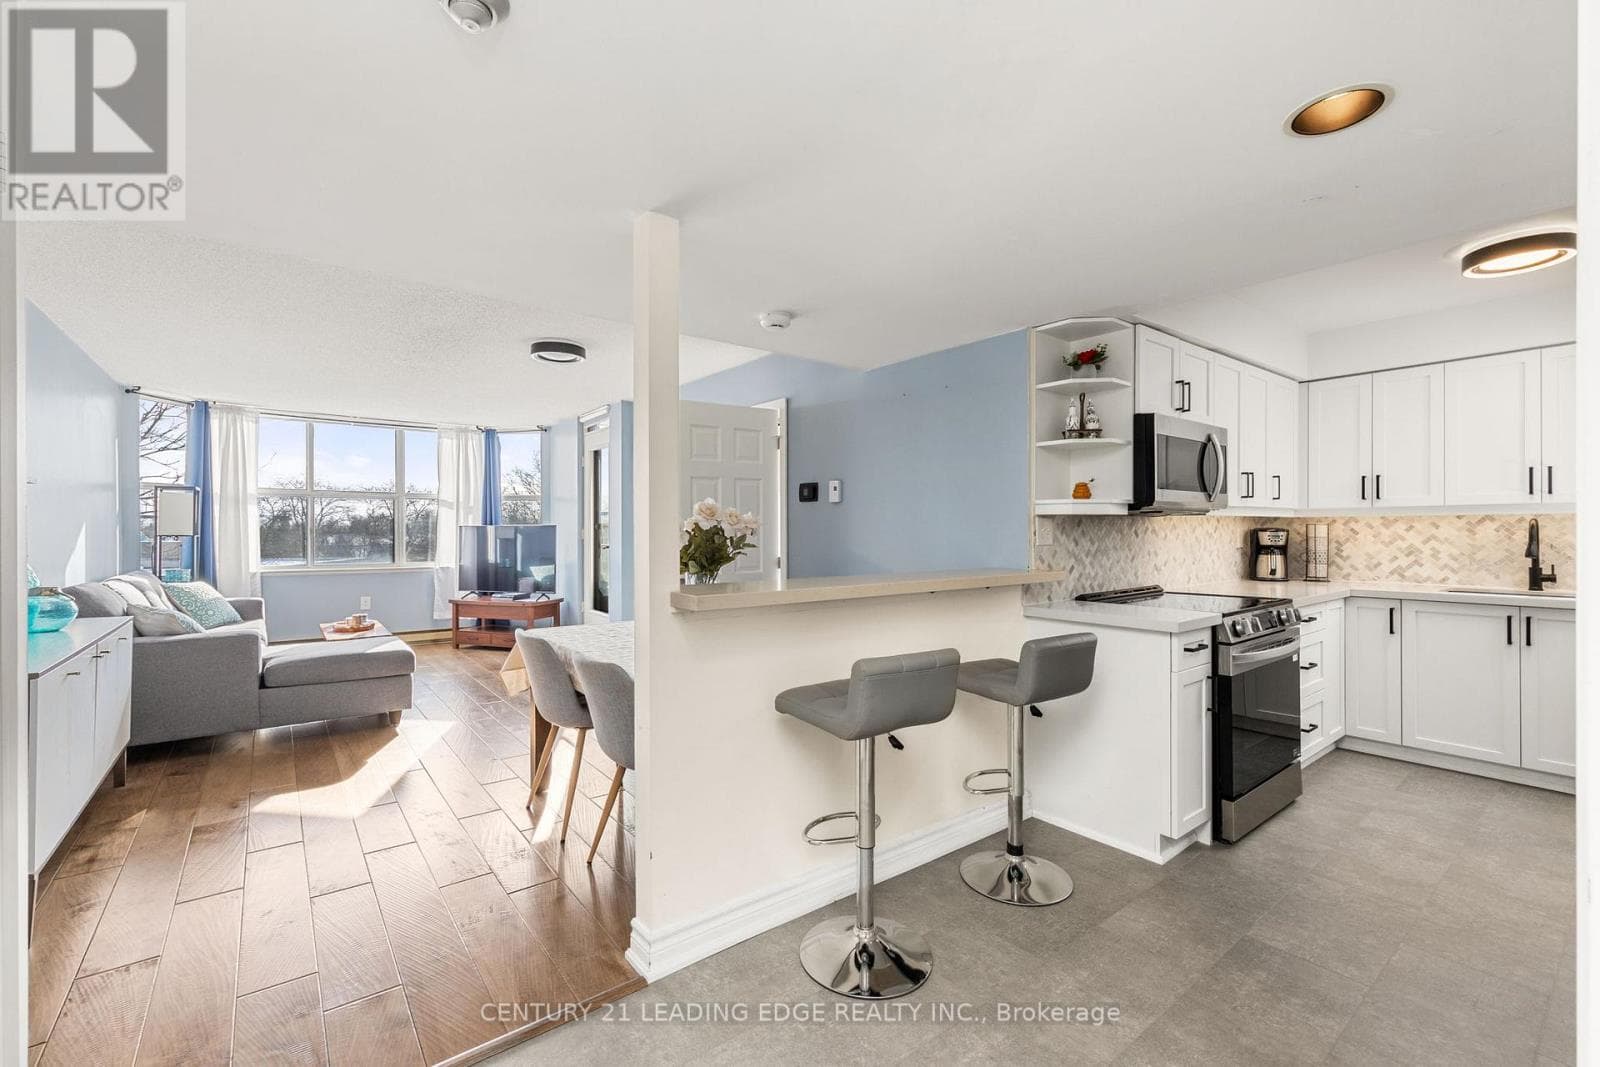
Spacious and upgraded 780 sq ft 1+den, 2 bath condo at Oak & Co. in Oakville's Uptown Core. This functional layout offers a large enclosed den, two full bathrooms, private balcony, in-suite laundry, walk-in closet, and open-concept living with a sleek modern kitchen, stainless steel appliances, contemporary cabinetry, and premium countertops. Includes underground parking and a locker located just steps from the unit. Enjoy resort-style amenities including an outdoor pool, gym, yoga studio, party room, and pet wash station. Walk to shopping, dining, parks, and the Uptown Bus Terminal, with easy access to Sheridan College, Oakville Trafalgar Hospital, GO Transit, 403, 407, and QEW. Ideal for first-time buyers, downsizers, or investors seeking space, convenience, and value in a prime Oakville location.

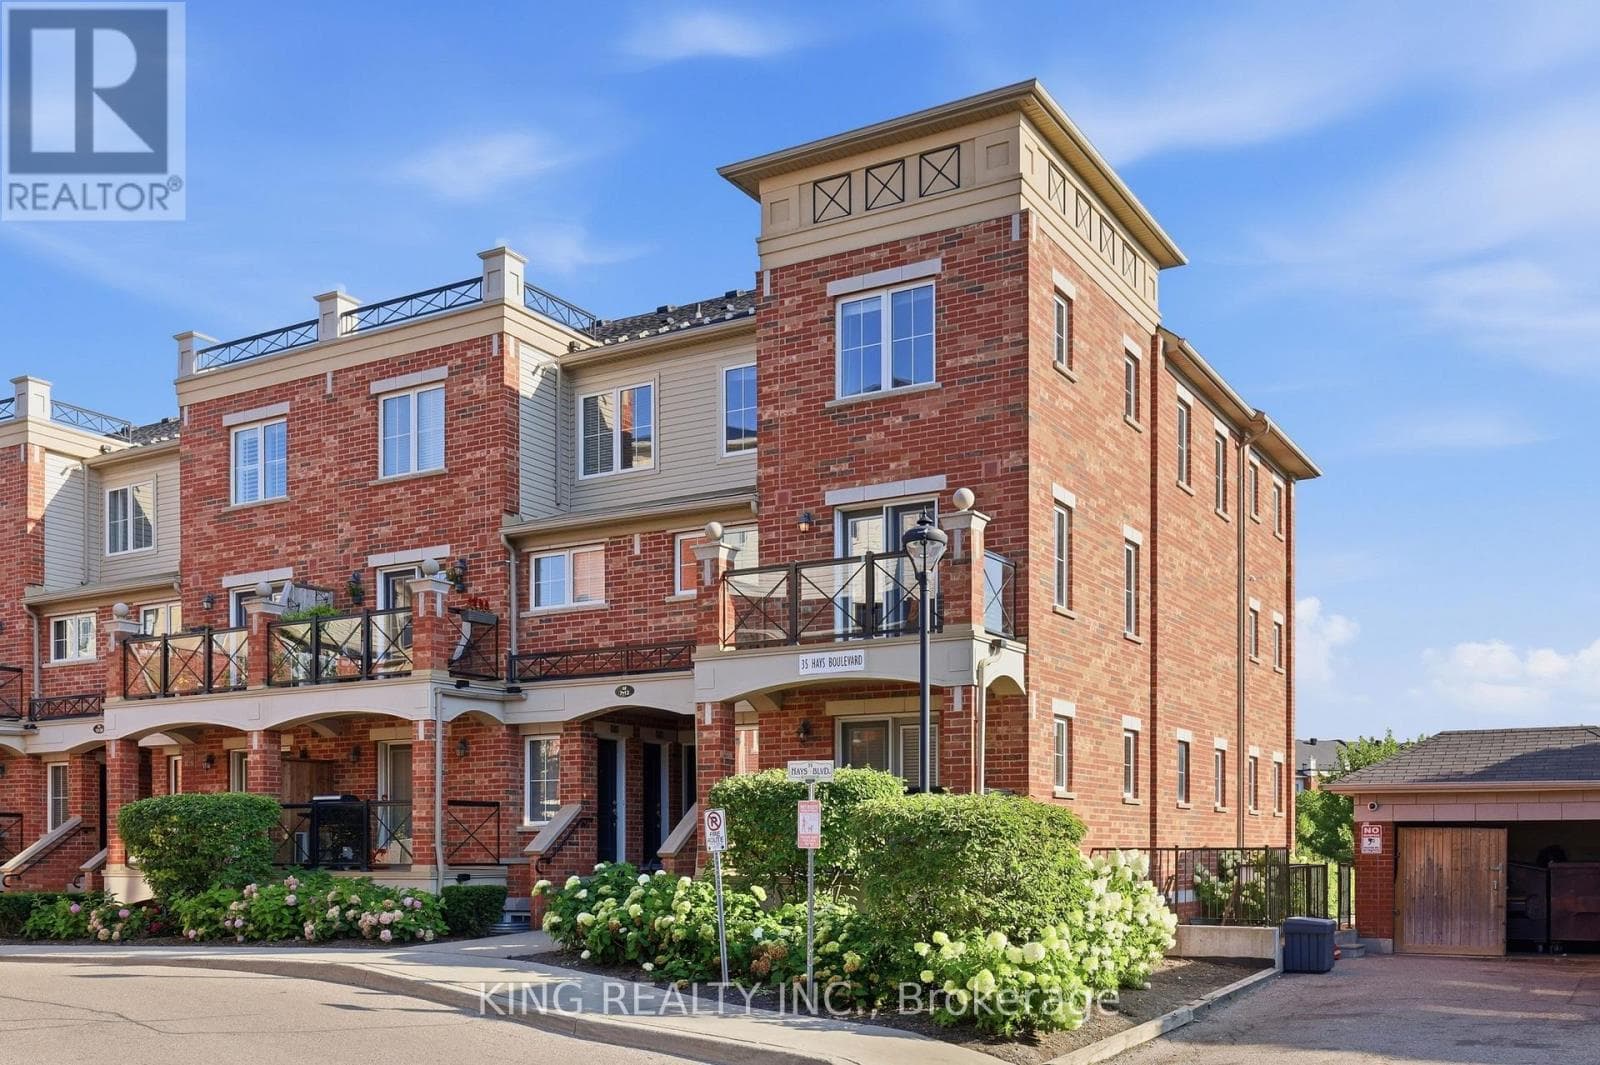
8- 35 Hays Boulevard
Oakville (RO River Oaks)
 35
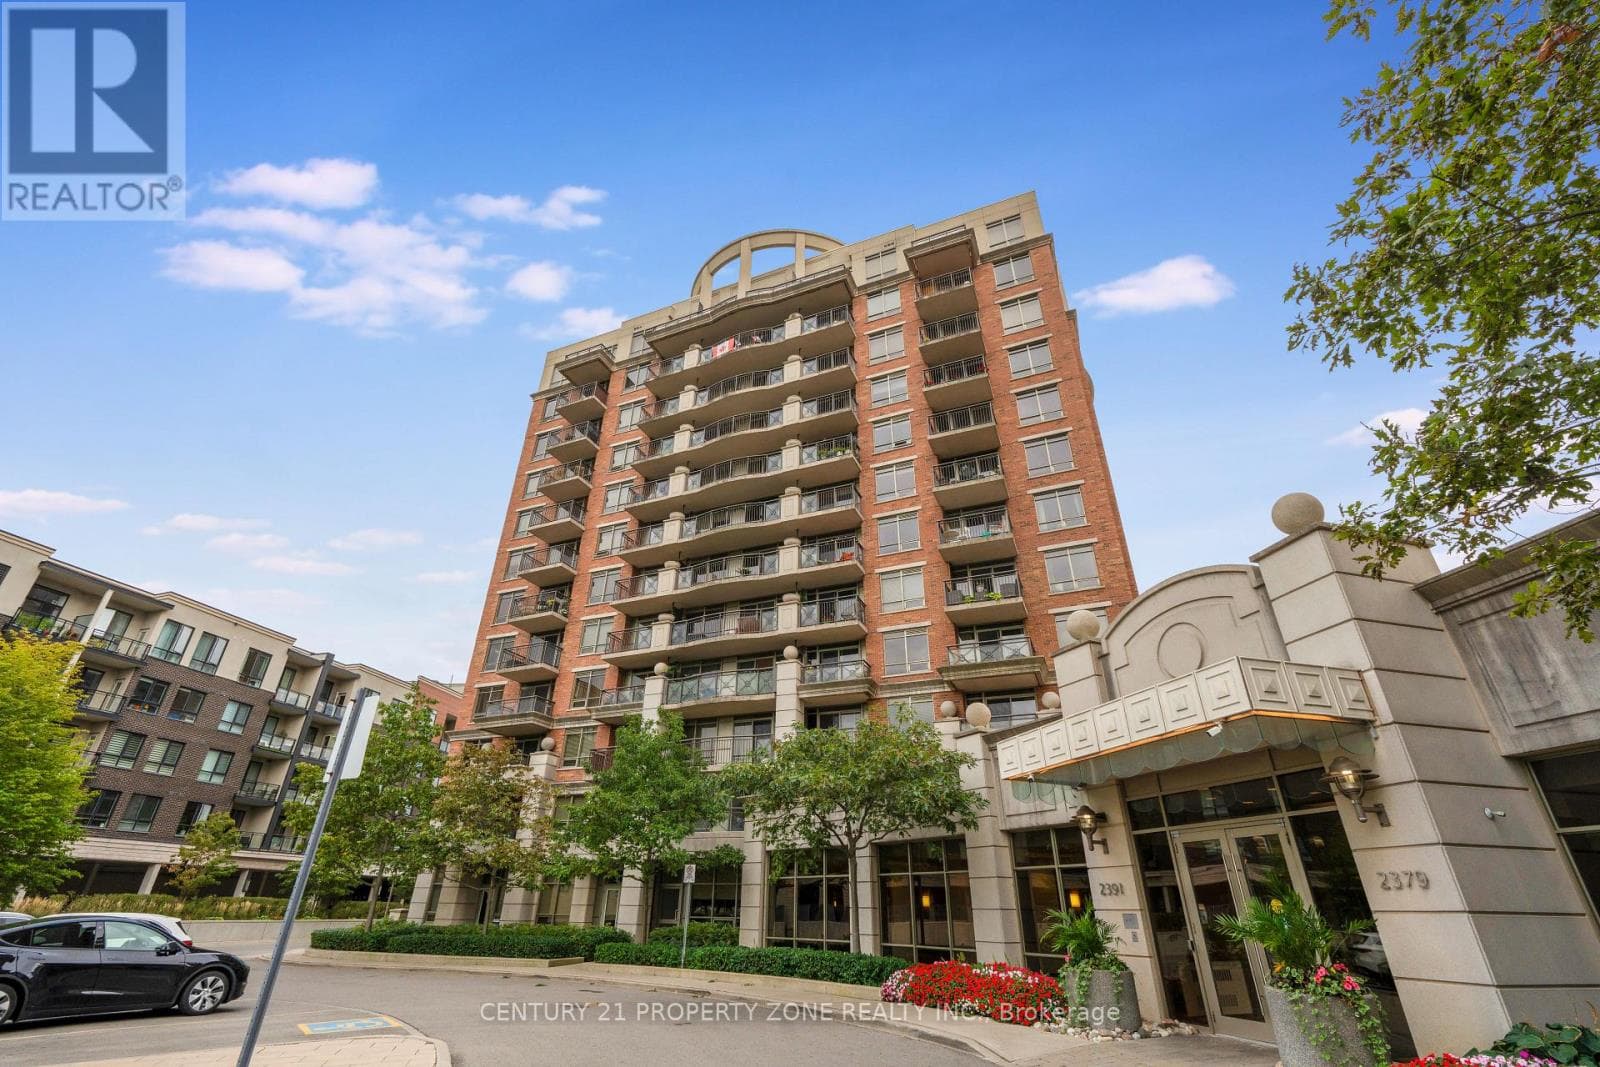
35303- 2391 Central Park Drive
Oakville (RO River Oaks)
807- 2391 Central Park Drive
Oakville (RO River Oaks)
 35
35206- 2199 Sixth Line
Oakville (RO River Oaks)
The listing data is provided under copyright by the Niagara Association of REALTORS®. The information provided herein must only be used by consumers that have a bona fide interest in the purchase, sale or lease of real estate and may not be used for any commercial purpose or any other purpose.
The trademarks REALTOR®, REALTORS®, and the REALTOR® logo are controlled by The Canadian Real Estate Association (CREA) and identify real estate professionals who are members of CREA. The trademarks MLS, Multiple Listing Service, and the associated logos are owned by CREA and identify the quality of services provided by real estate professionals who are members of CREA.
Last updated: 2026-09-17, 4:33:52 p.m.
