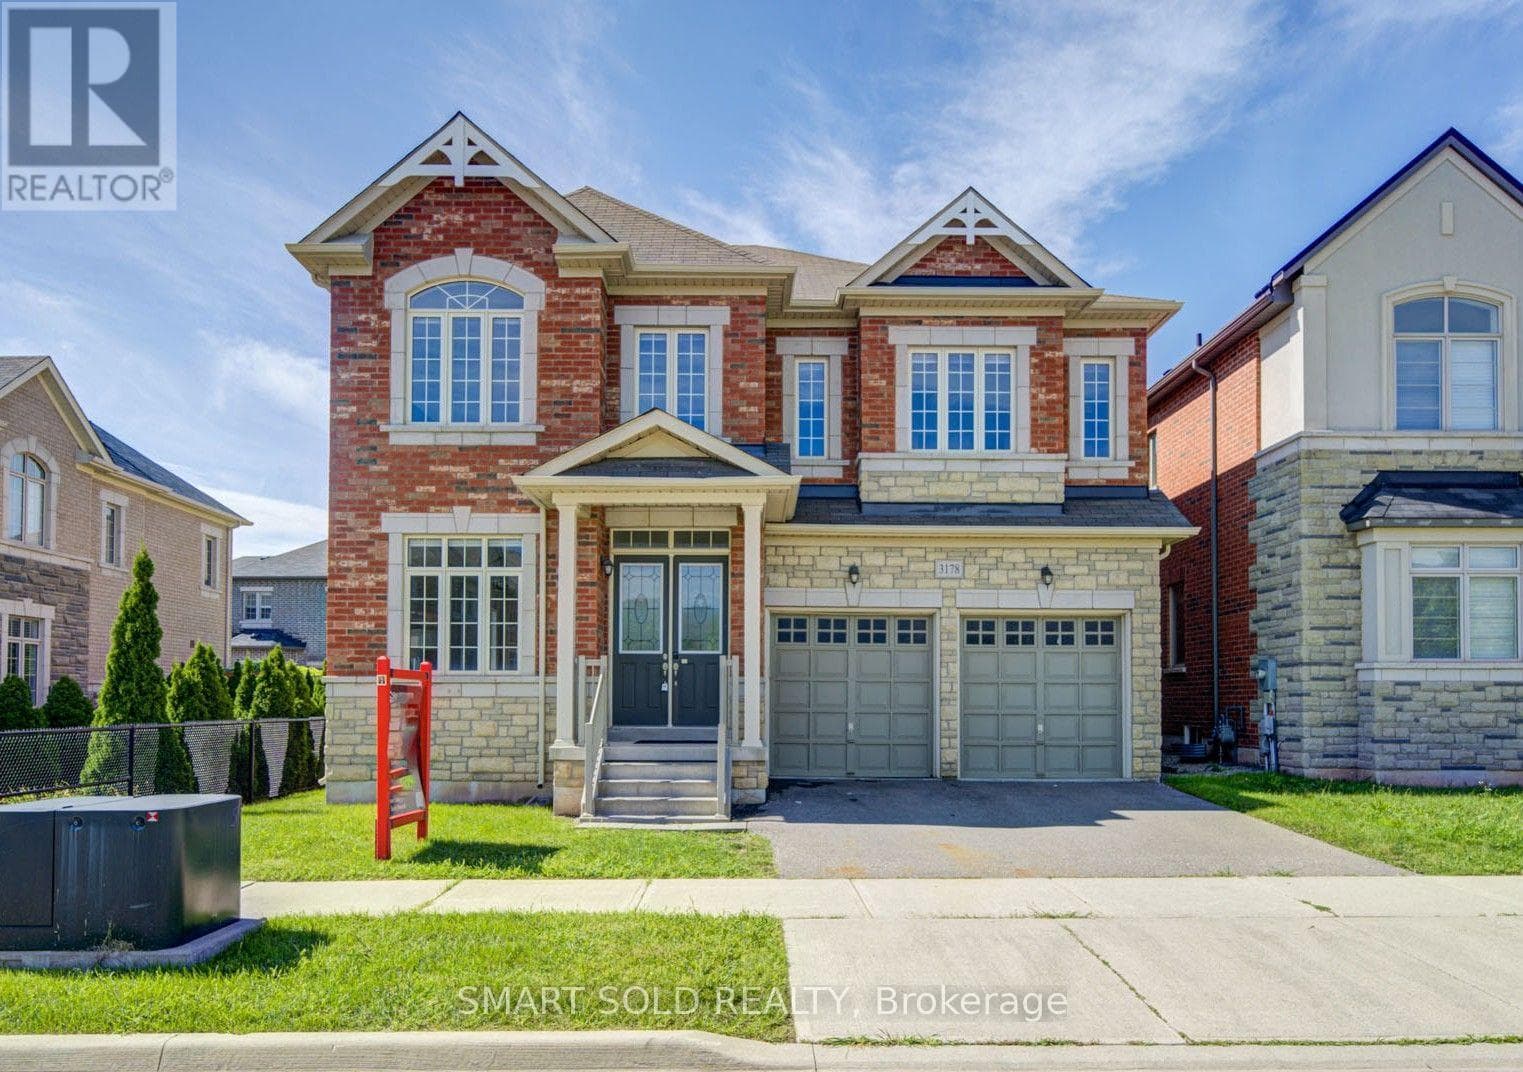
Oakville (JM Joshua Meadows), Ontario L6H0T4
The listing data is provided under copyright by the Niagara Association of REALTORS®. The information provided herein must only be used by consumers that have a bona fide interest in the purchase, sale or lease of real estate and may not be used for any commercial purpose or any other purpose.
The trademarks REALTOR®, REALTORS®, and the REALTOR® logo are controlled by The Canadian Real Estate Association (CREA) and identify real estate professionals who are members of CREA. The trademarks MLS, Multiple Listing Service, and the associated logos are owned by CREA and identify the quality of services provided by real estate professionals who are members of CREA.
Last updated: 2026-09-18, 5:05:14 a.m.
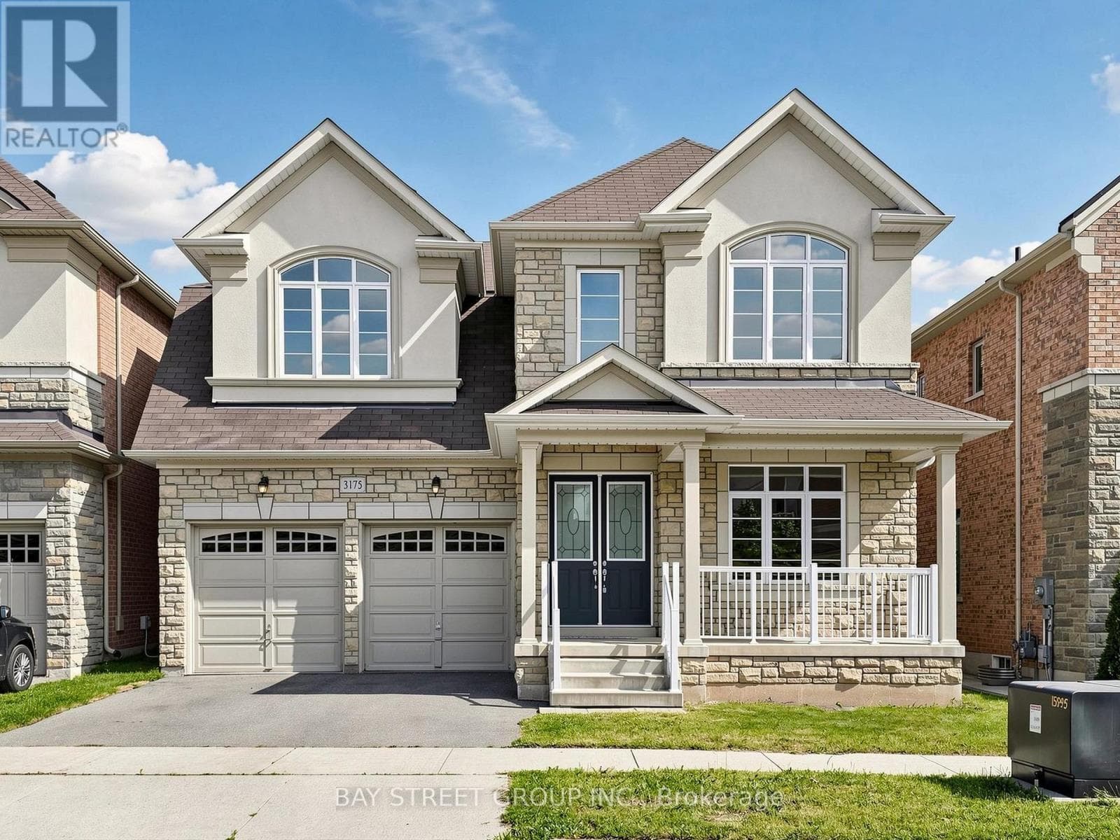
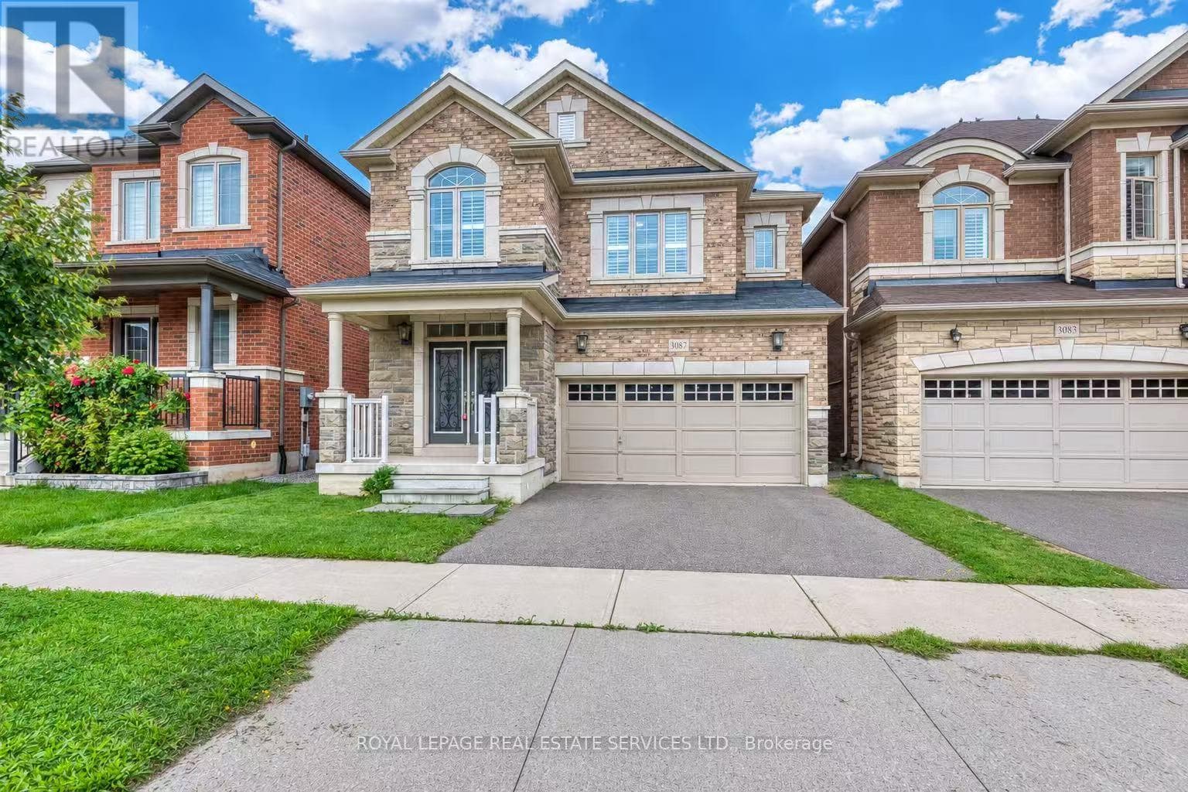
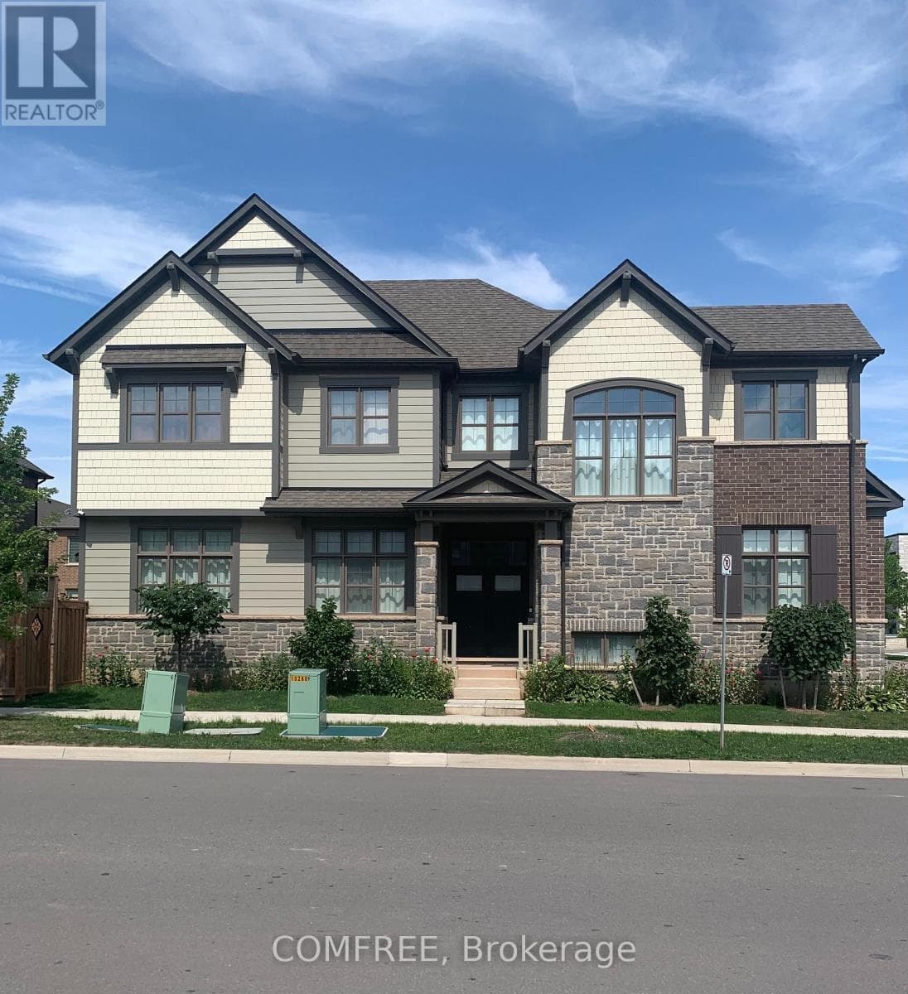
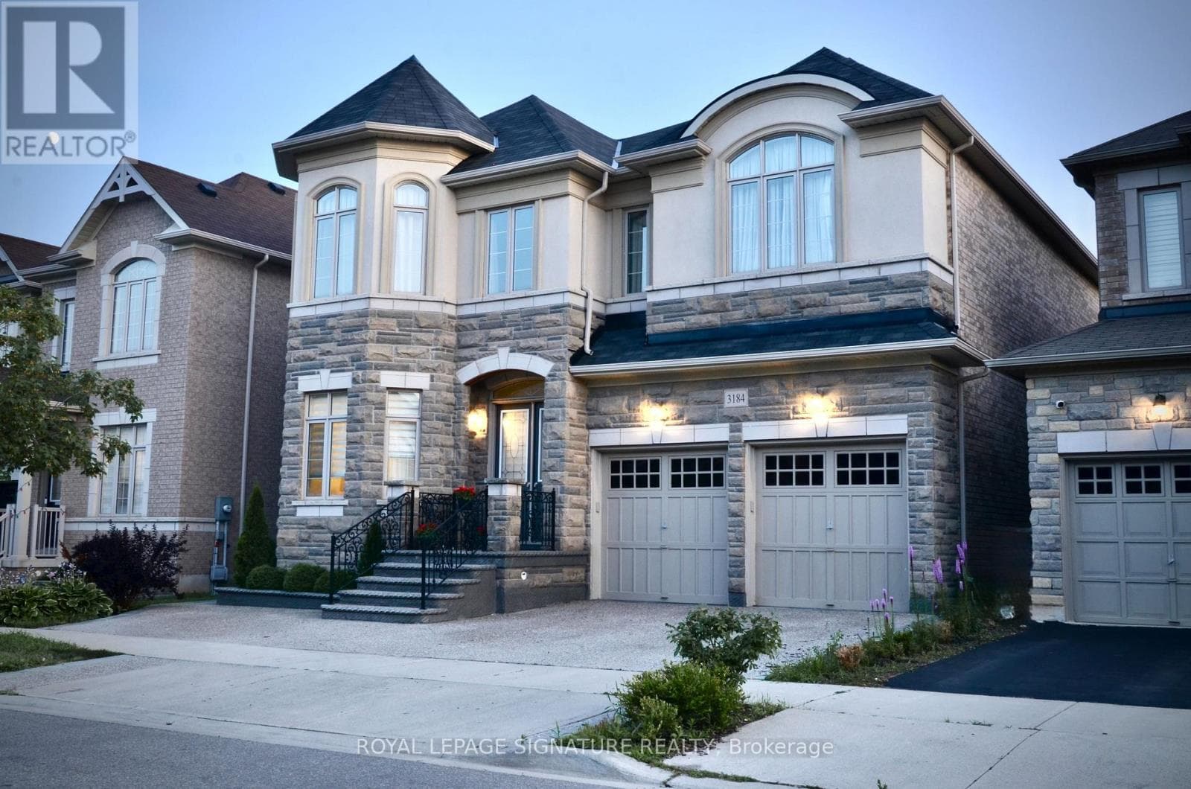
Stunning 5-Bedroom, 5-Ensuite Park-Facing Home in Sought-After Rural Oakville! Ideally positioned on a quiet street overlooking a tranquil neighbourhood park and surrounded by scenic trails and mature woods, this exceptional home offers approximately 3,700 sq. ft. above grade with a bright, spacious open-concept layout. Extensively upgraded with $$$ spent on recent improvements, including a brand-new chef's kitchen with oversized quartz island, premium appliances, fresh paint and hardwood flooring throughout. Featuring 10-ft ceilings on the main floor and 9-ft ceilings upstairs, plus a rare main-floor bedroom/office with ensuite-perfect for guests or multigenerational living. Upstairs, all 4 spacious bedrooms feature private ensuites and walk-in closets, including a luxurious primary retreat with his-and-hers walk-in closets and a spa-inspired ensuite. Enjoy abundant natural light, peaceful park views and a south-west-facing backyard. Prime location close to top schools, parks, trails, Oakville Trafalgar Memorial Hospital, shopping and major highways. A rare opportunity to own an extensively upgraded park-facing home surrounded by nature in beautiful Oakville. Show with confidence! (id:65351)
Scores provided by Walk Score