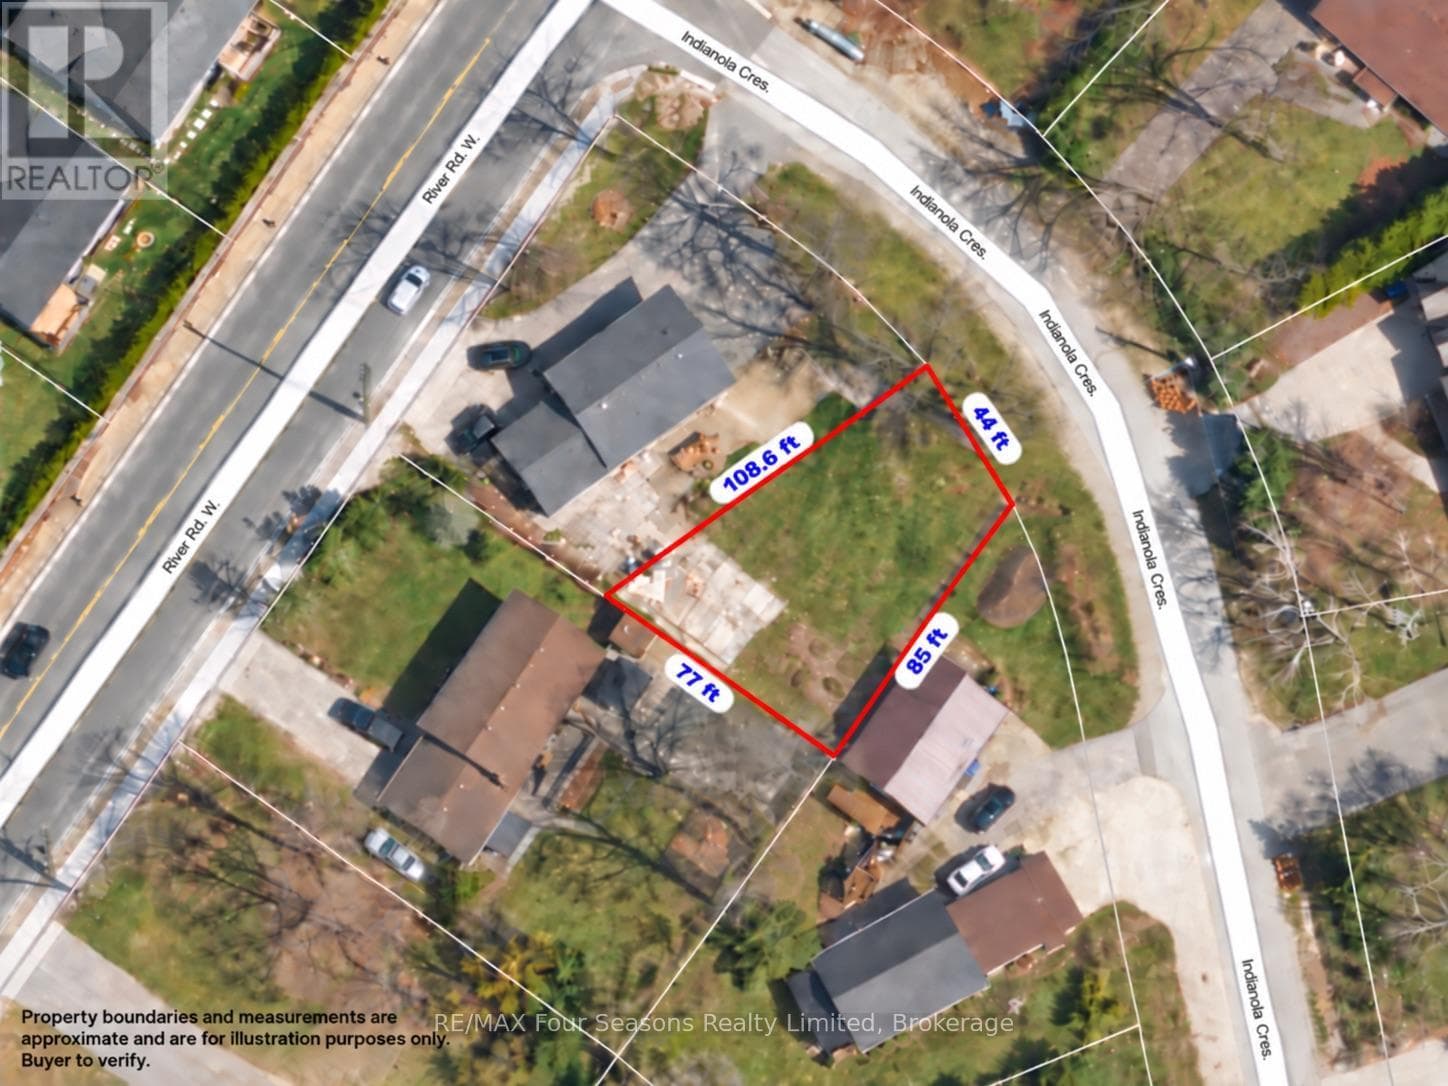
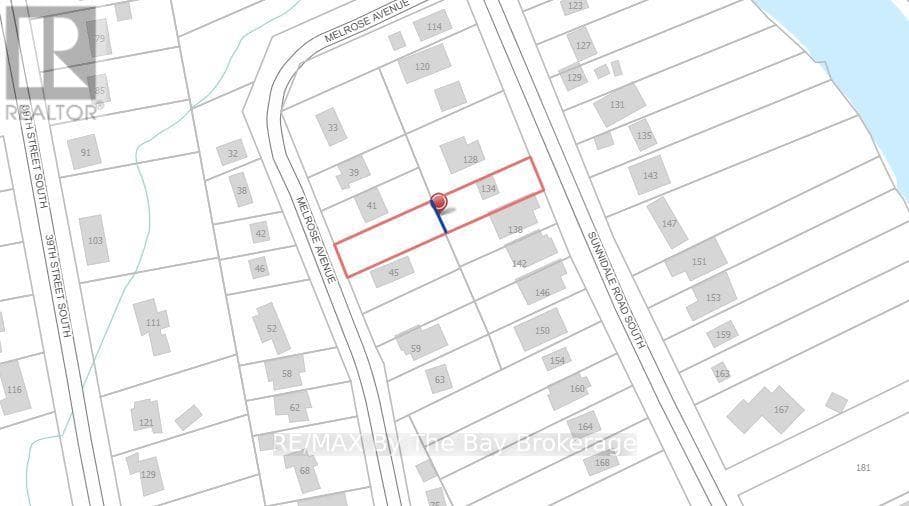
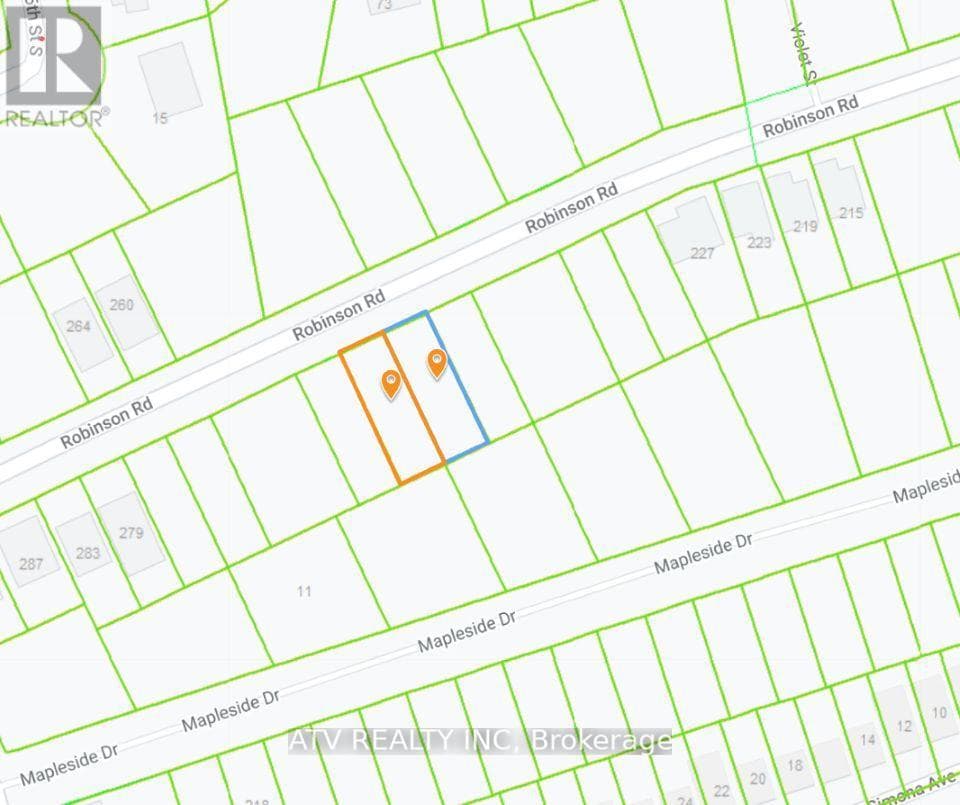
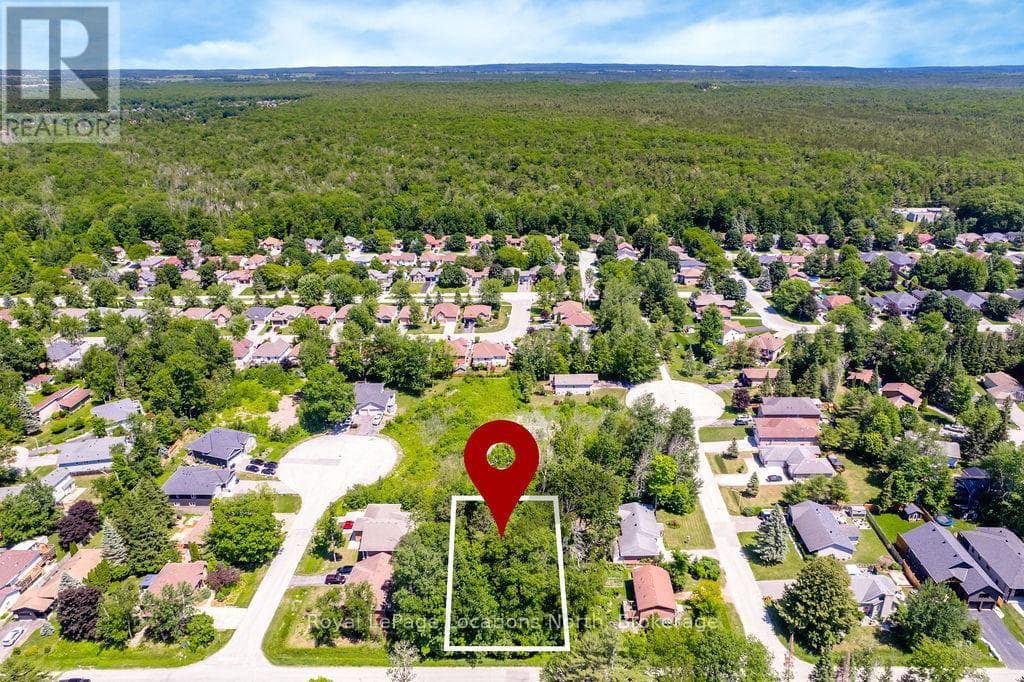
Wasaga Beach, ON L9Z 2Z1
Attention builders and investors. This lot is ready for submission of the building permit application now! Municipal water, sewers, gas and electrical services are at the lot line and the following documents are available in support of the building permit application. A) Full set of architectural drawings for a 1300 sq. ft. raised bungalow with a legal 1000 sq. ft. basement accessary apartment having a separate entrance and featuring a hydronic in-floor heating system. B) Schedule 1 - Designer Form C) Site Plan D) HVAC Design/Calculations E) Final Grading Plan F) Lot Grading Checklist. The plans are available for an additional cost of $10,000 in addition to the cost of the lot. Cost to produce the documents was $14,800. Build now and receive the full 13% HST rebate! *For Additional Property Details Click The Brochure Icon Below*
Scores provided by Walk Score

The listing data is provided under copyright by the Niagara Association of REALTORS®. The information provided herein must only be used by consumers that have a bona fide interest in the purchase, sale or lease of real estate and may not be used for any commercial purpose or any other purpose.
The trademarks REALTOR®, REALTORS®, and the REALTOR® logo are controlled by The Canadian Real Estate Association (CREA) and identify real estate professionals who are members of CREA. The trademarks MLS, Multiple Listing Service, and the associated logos are owned by CREA and identify the quality of services provided by real estate professionals who are members of CREA.
Last updated: 2026-08-19, 11:09:10 a.m.