
Ramara, ON L0K 1W0
Beautiful, Sprawling 91.7 Acres W/Forest, Pasture, & Spring Fed Streams. 2 Storey 3+2Bdrm. Home W/23'5 x 17'10 Garage W/Oversized Door. Main Flr.: Entry Foyer W/Grand Oak Staircase To 2nd Flr, Large Living rm. & sep. Dining rm. W/Hardwood Flrs., Oak Kitchen W/Walk In Pantry & Built In Dual Convection Ovens. Main Flr. Laundry rm. W/Door To Deck. Direct Entry To Garage. Upstairs W/3 Bdrm. Incl. Master Bdrm. W/Large Walk In Closet. 4pc. Bath. Finished Basement W/Family rm., Rec.rm., Utility rm. & Cold Storage. Outdoor Woodburning Furnace W/F.A.E. Backup. Outbuildings Incl. 48'2 x 20'9 Steel Driving Shed (or Barn), 40'4 x 64'2 Steel Barn W/Poured Concrete Foundation & Pins In Walls For Gates. Detached Dble. Garage 40'4 x 28'3. This Private Farm's Distinctive Feature Is That Electricity Has Been Added To All Barns, Providing Greater Functionality And Convenience. In Addition, One Of The Larger Barn Has Been Upgraded With a Newly Installed Well, Offering A Dedicated Water Supply On Site. Another Standout Feature Is The Exceptionally Large Walk-in meat cooler Inside The Garage, Making The Property Ideal For Food Storage, Farm Produce Preservation, Or Commercial Agricultural Use.

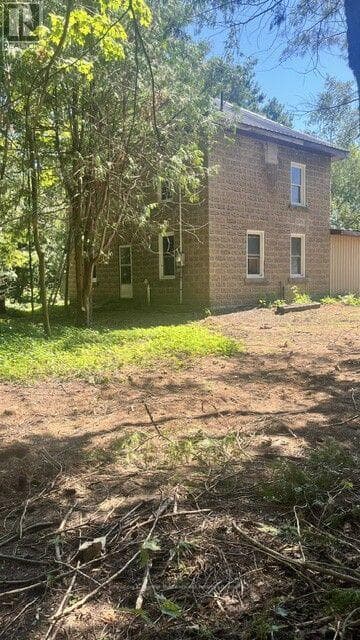
2817 LINE 5 Road
Ramara
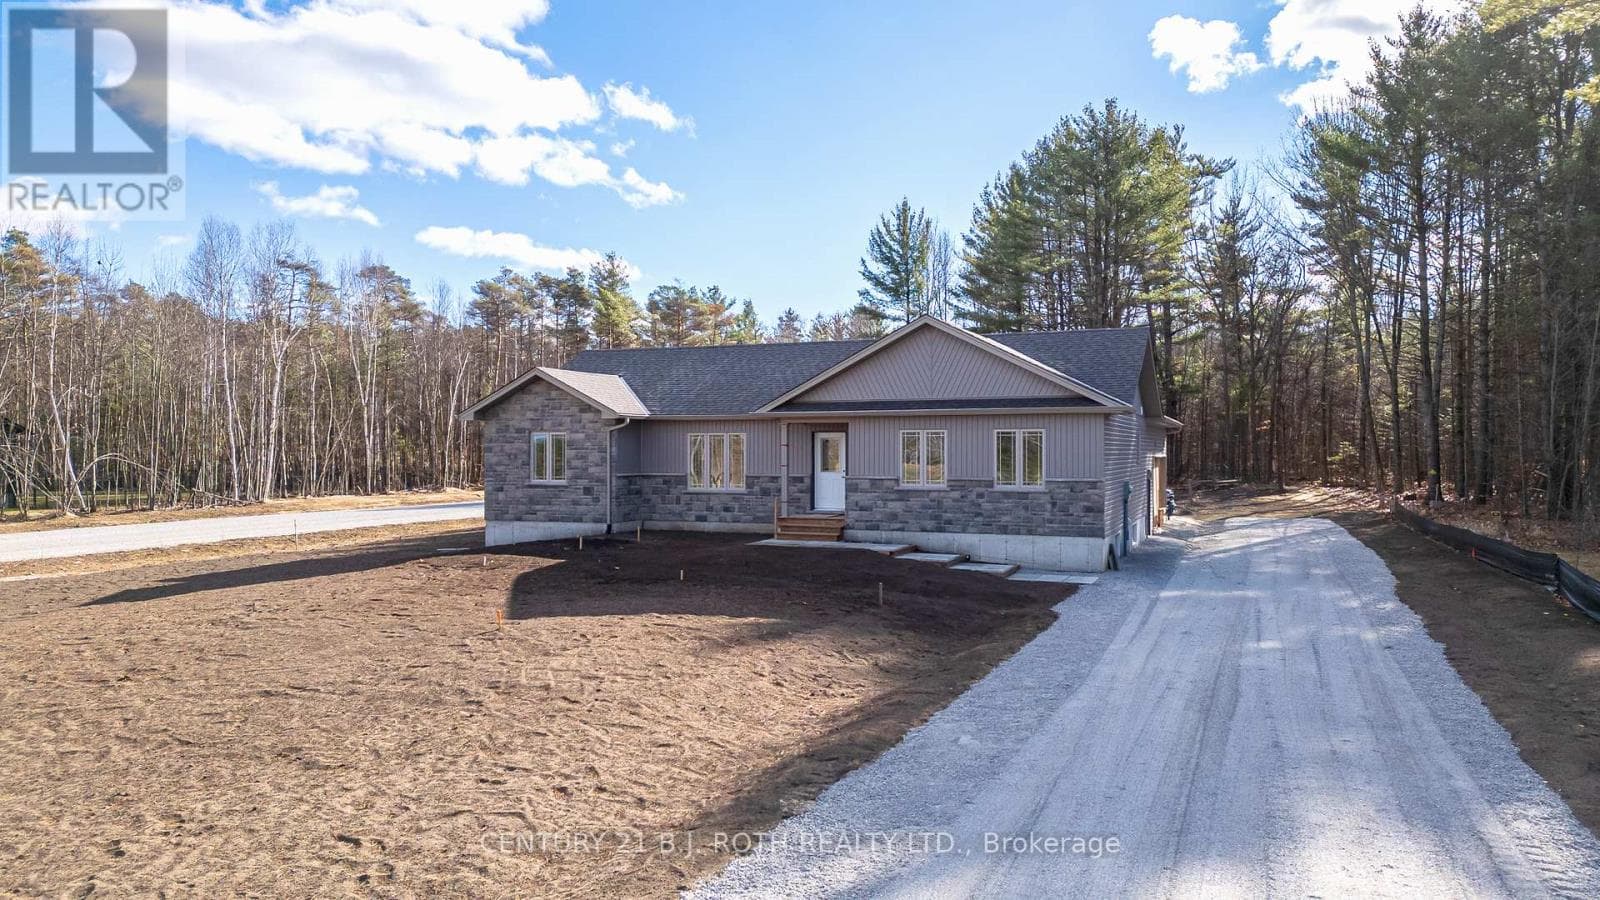 22
226121 Concession B C Road
Ramara
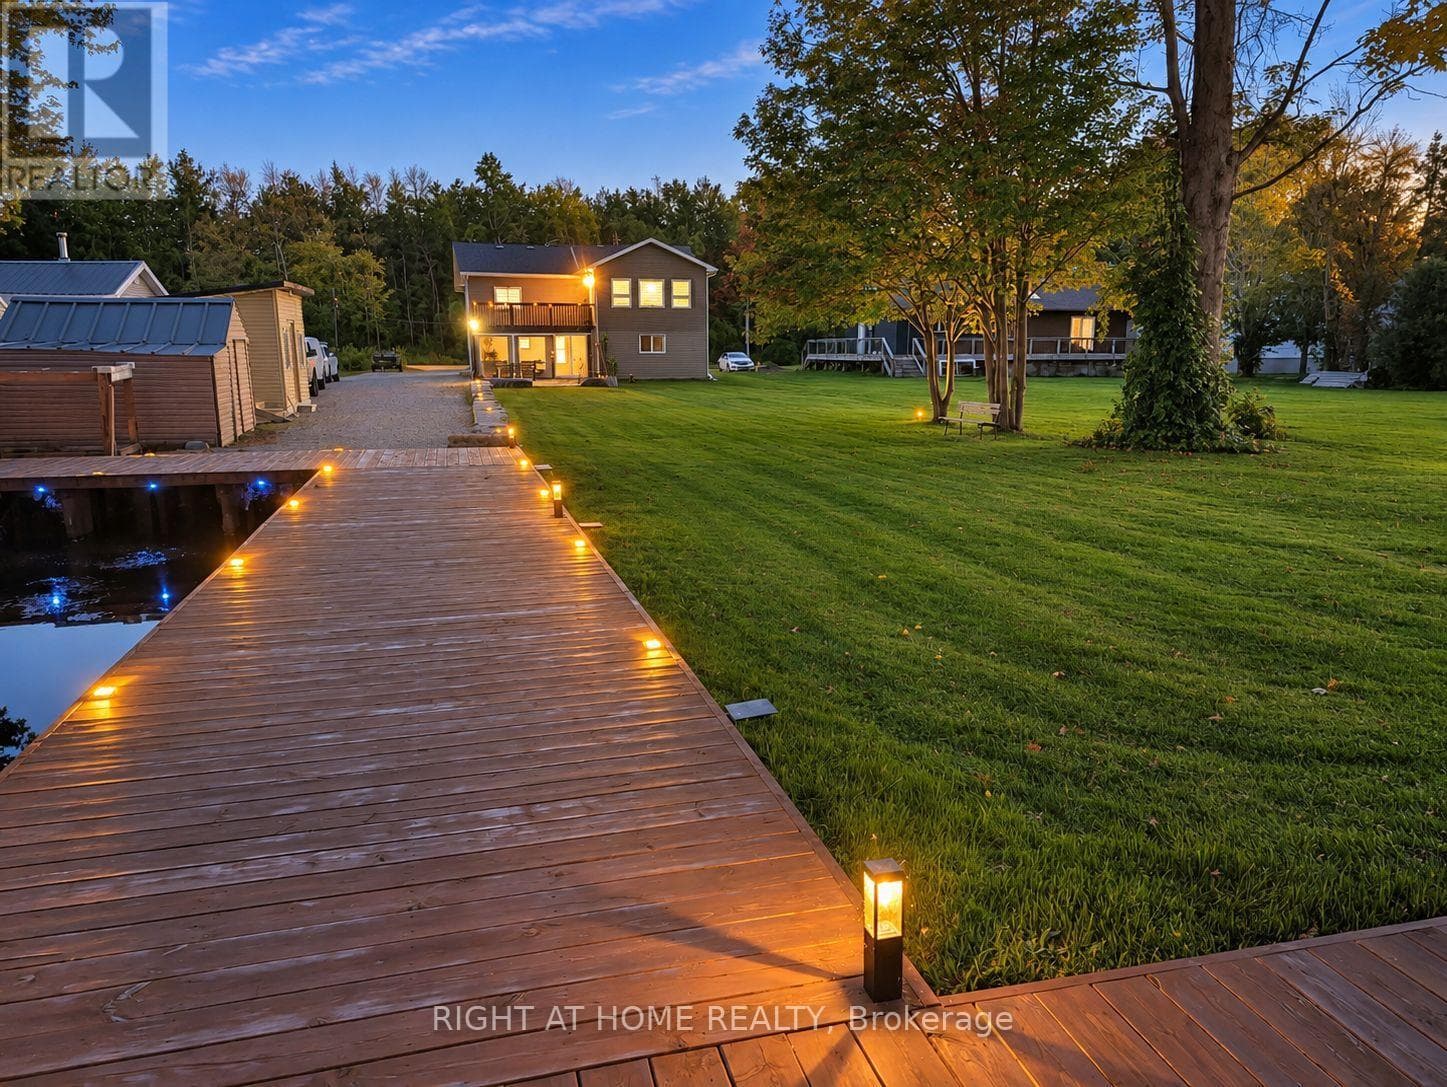 45
454041 Glen Cedar Drive
Ramara
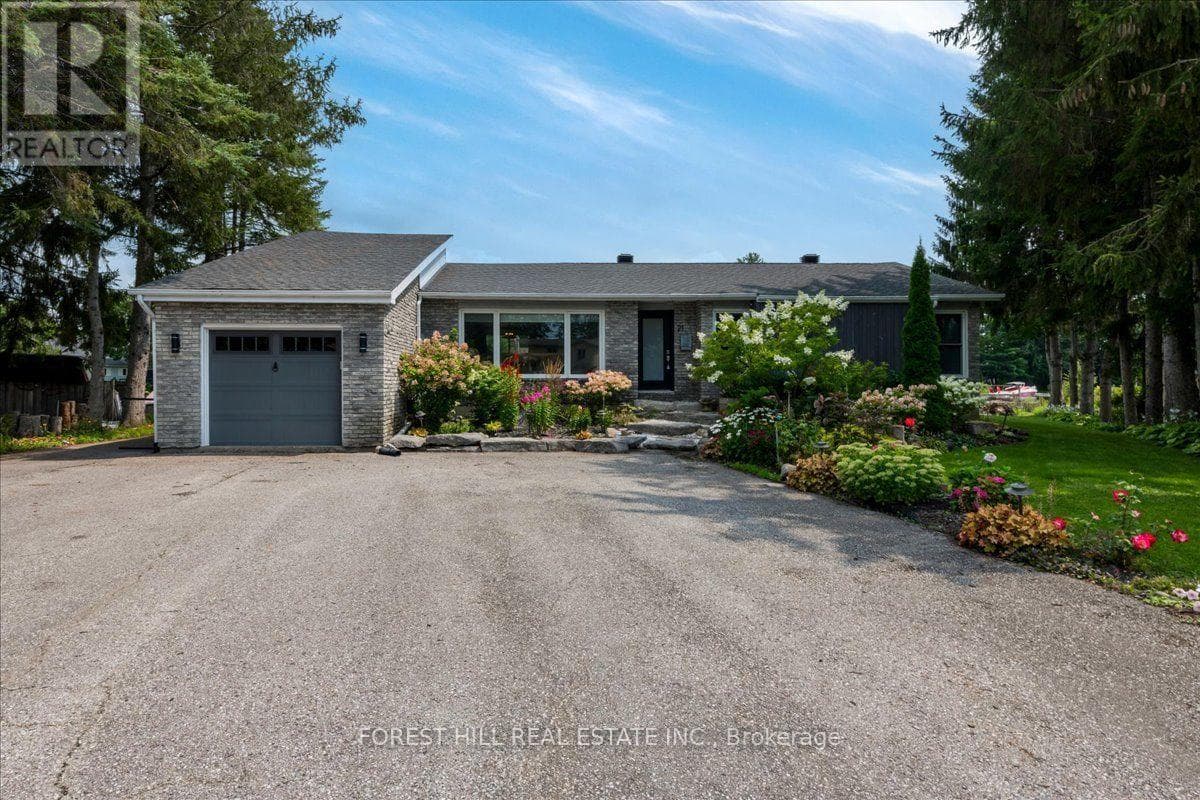 40
4021 PINETREE Court
Ramara
The listing data is provided under copyright by the Niagara Association of REALTORS®. The information provided herein must only be used by consumers that have a bona fide interest in the purchase, sale or lease of real estate and may not be used for any commercial purpose or any other purpose.
The trademarks REALTOR®, REALTORS®, and the REALTOR® logo are controlled by The Canadian Real Estate Association (CREA) and identify real estate professionals who are members of CREA. The trademarks MLS, Multiple Listing Service, and the associated logos are owned by CREA and identify the quality of services provided by real estate professionals who are members of CREA.
Last updated: 2026-09-21, 5:45:17 p.m.
