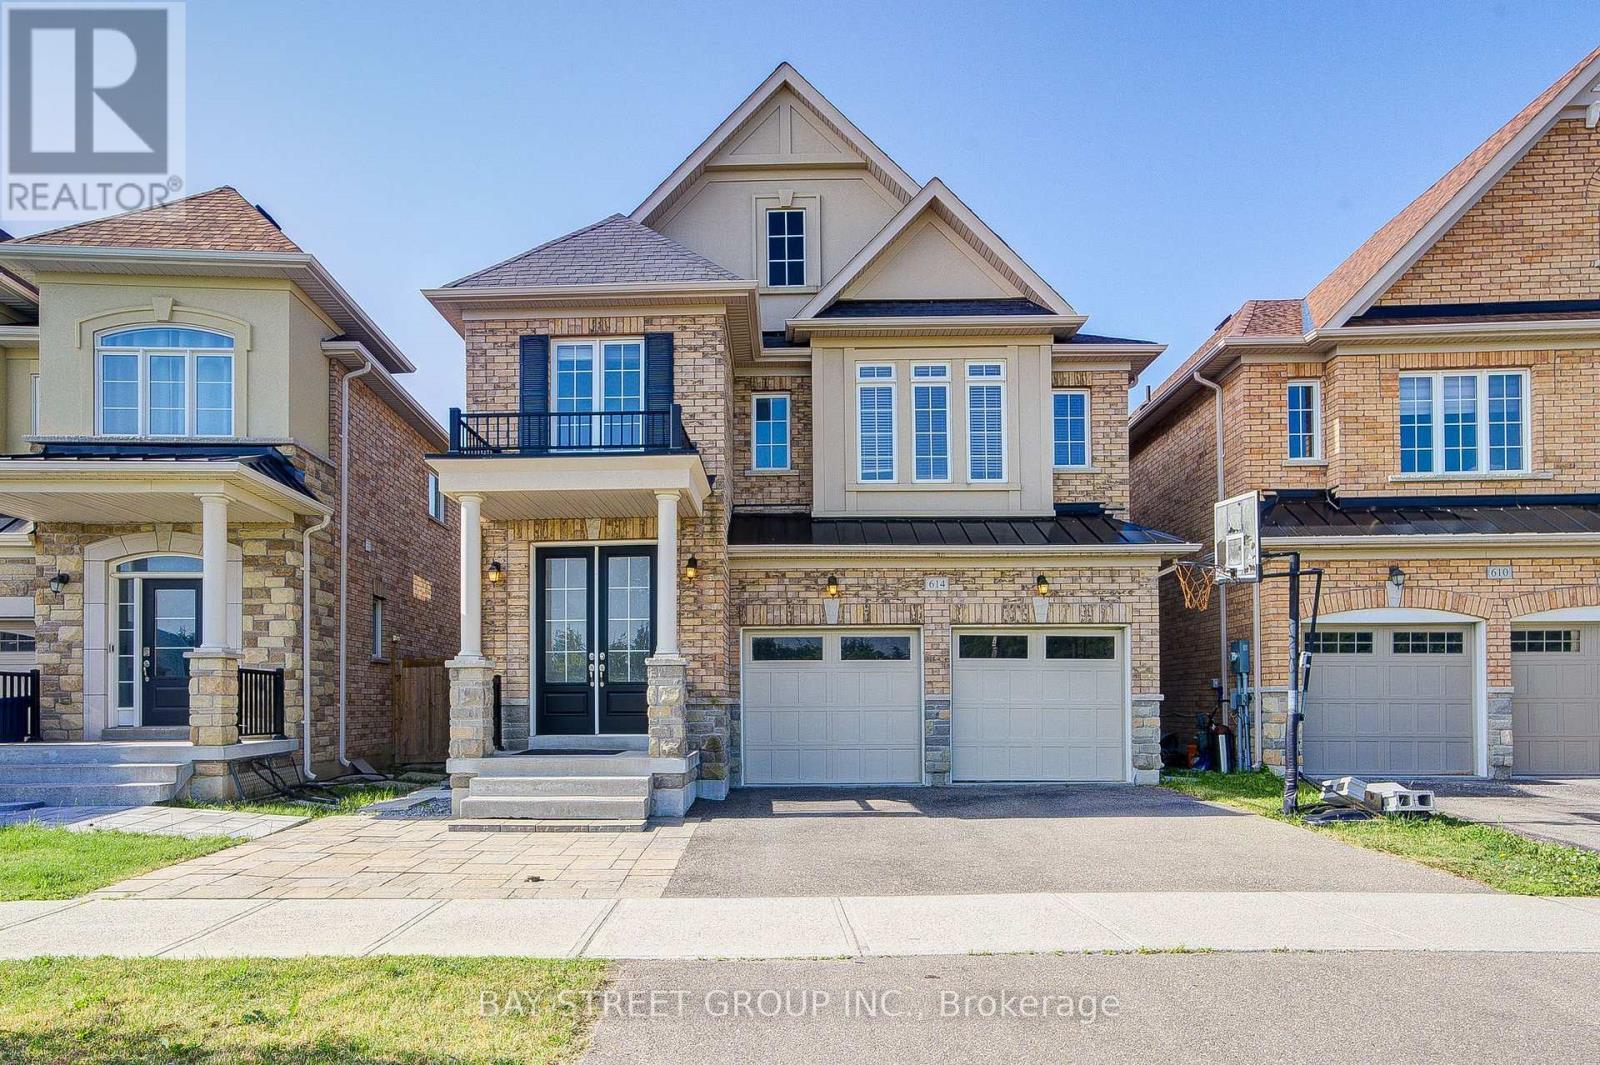
Whitchurch-Stouffville (Stouffville), Ontario L4A1Y9
The listing data is provided under copyright by the Niagara Association of REALTORS®. The information provided herein must only be used by consumers that have a bona fide interest in the purchase, sale or lease of real estate and may not be used for any commercial purpose or any other purpose.
The trademarks REALTOR®, REALTORS®, and the REALTOR® logo are controlled by The Canadian Real Estate Association (CREA) and identify real estate professionals who are members of CREA. The trademarks MLS, Multiple Listing Service, and the associated logos are owned by CREA and identify the quality of services provided by real estate professionals who are members of CREA.
Last updated: 2026-11-18, 1:05:00 p.m.
Available For Lease! Spacious 4-Bedroom, 3-Washroom Detached Home in Stouffville with a Built-In Double Car Garage and 4 Total Parking Spaces. Approx. 2,469 Sq Ft Above Grade (per MPAC). Bright Open-Concept Layout with a Private Main-Floor Office. Impressive Double-Door Entry Leads to a Spacious Family Room with a Gas Fireplace. 9-Ft Smooth Ceilings Throughout the Main Floor, Solid Oak Staircase, Direct Garage Access, and Hardwood Flooring Throughout the Main and Second Levels. Upgraded Eat-In Kitchen with Granite Countertops and Stainless Steel Appliances. Private Primary Bedroom with Raised 9-Ft Ceilings, a Walk-In Closet, and a 5-Piece Ensuite. Convenient Second-Floor Laundry and a Fully Fenced Backyard. Vacant and Available Immediately. (id:65351)
Scores provided by Walk Score