
East Gwillimbury, ON L9N 0R2
*4-Bedroom, 4-Bathroom Detached Home In The Growing Community Of Sharon.*2,374 Sq. Ft. As Per Builder's Floor Plan.*Bright, Open-Concept Layout.*9-Ft. Ceilings On The Main And Second Floors.*Brand New Engineered Hardwood Flooring On The Second Floor.*Frameless Glass Shower Enclosures With Chrome Hardware In The Primary And Shared Ensuites.*Double Sinks In The Shared Ensuite.*Private Ensuite For Bedroom 2.*Three-Piece Bathroom Rough-In In The Basement.*Freshly Painted Throughout.*Minutes To East Gwillimbury GO Station, Hwy 404, Upper Canada Mall, Costco, Southlake Health Hospital, Community Centres And Rogers Reservoir Conservation Area Walking & Cycling Trails.*Close To Sharon Public School And Our Lady Of Good Counsel Catholic Elementary School.

 49
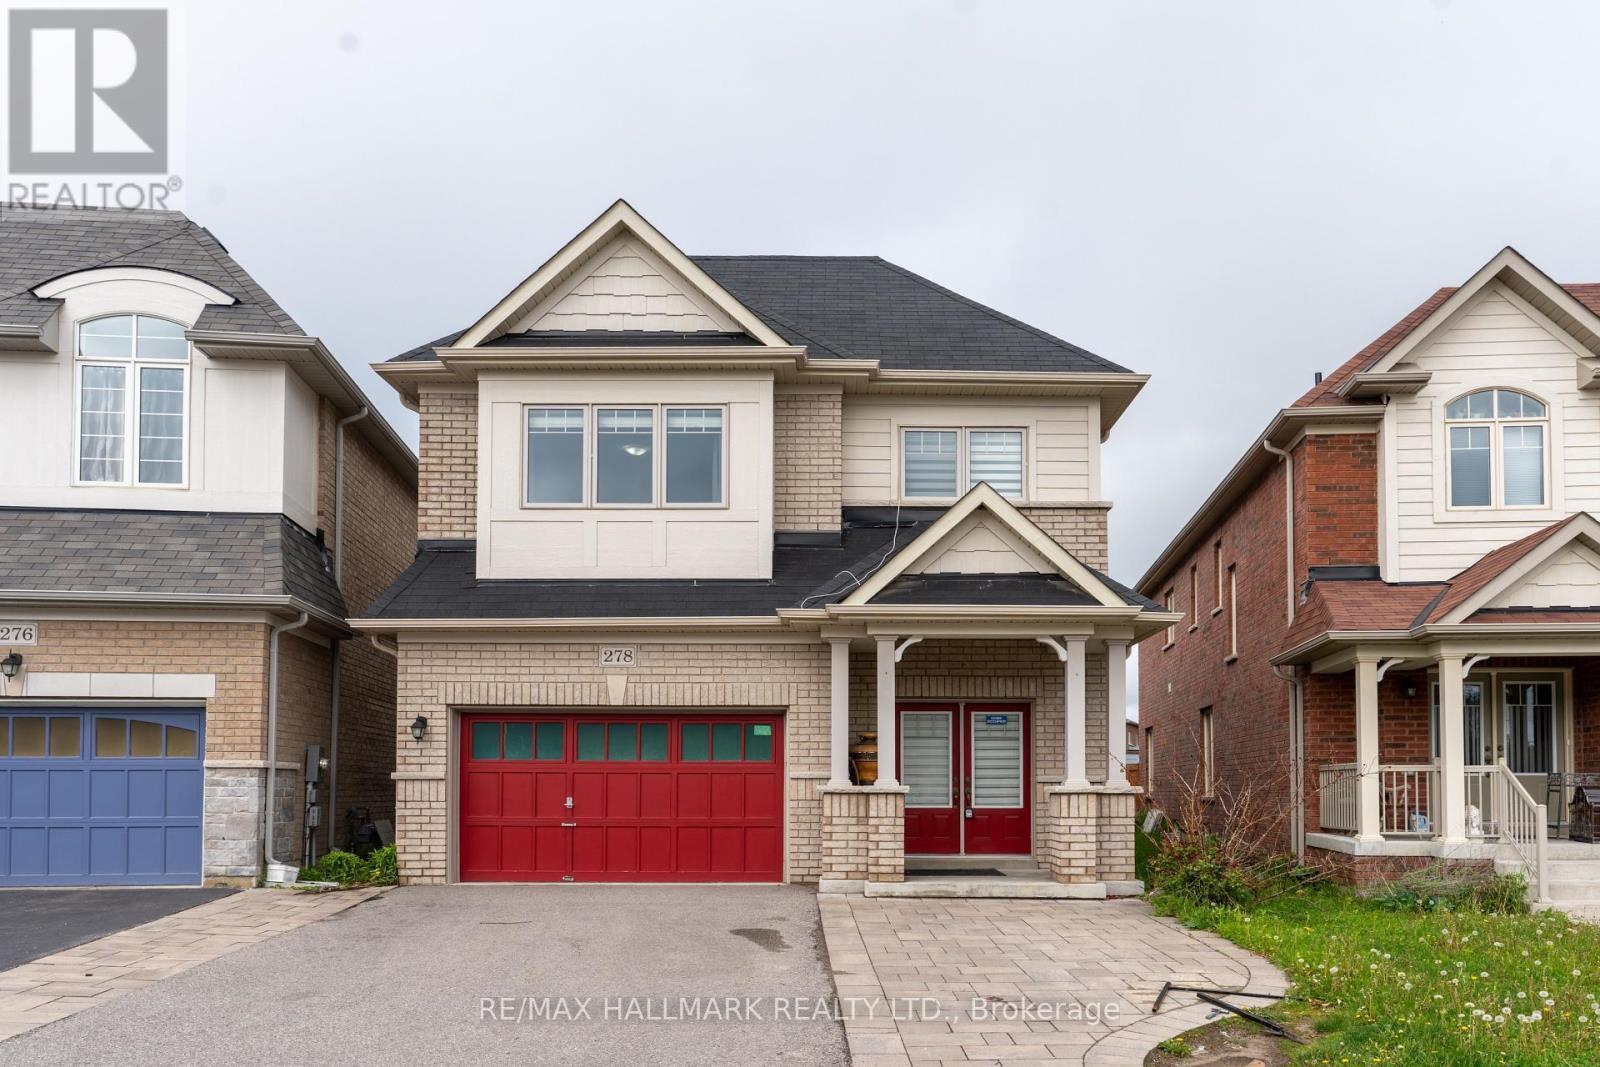
278 Sharon Creek Drive
East Gwillimbury (Sharon)
 40
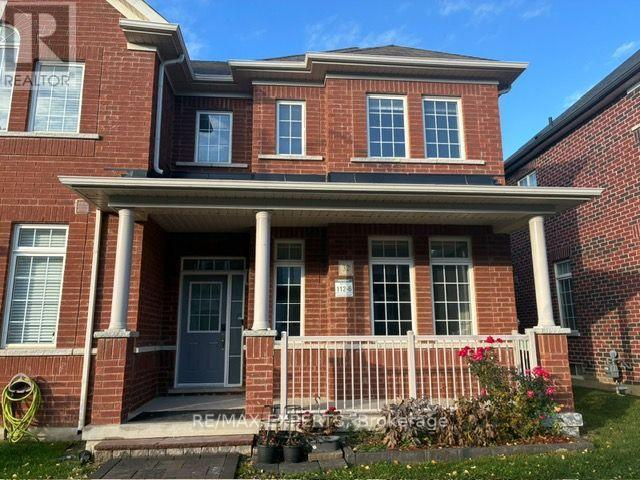
32 Walter Proctor Road
East Gwillimbury (Sharon)
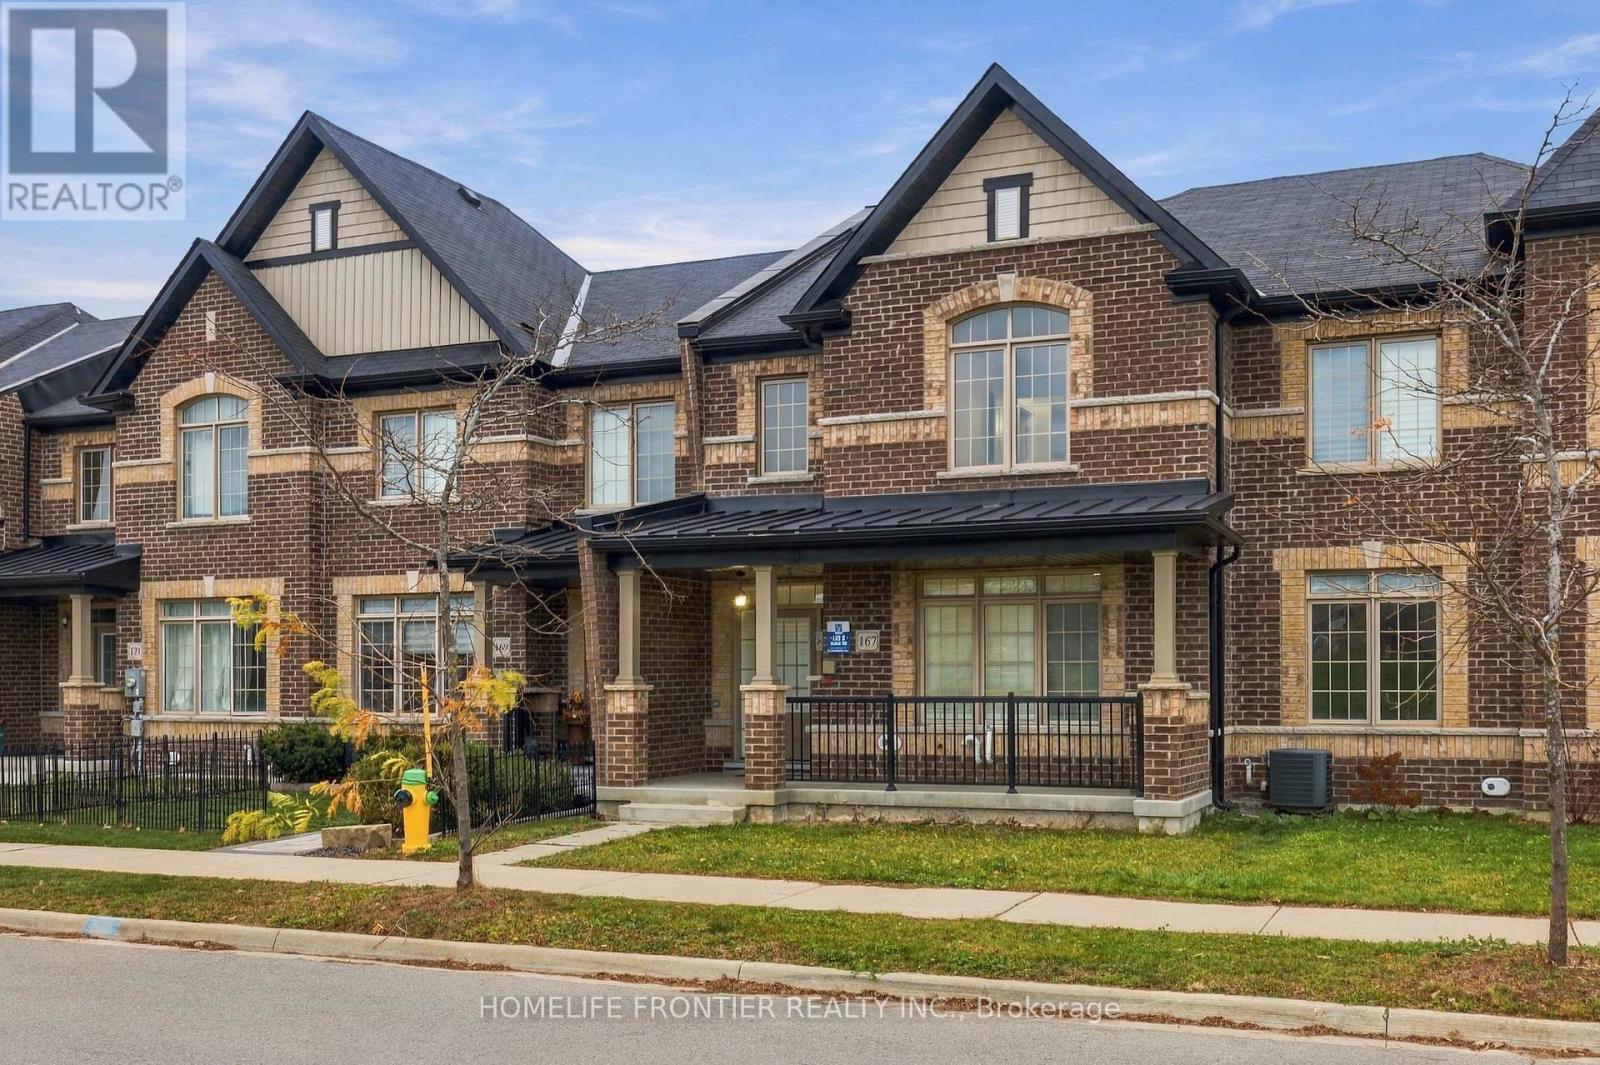
167 Beechborough Crescent
East Gwillimbury (Sharon)
 49
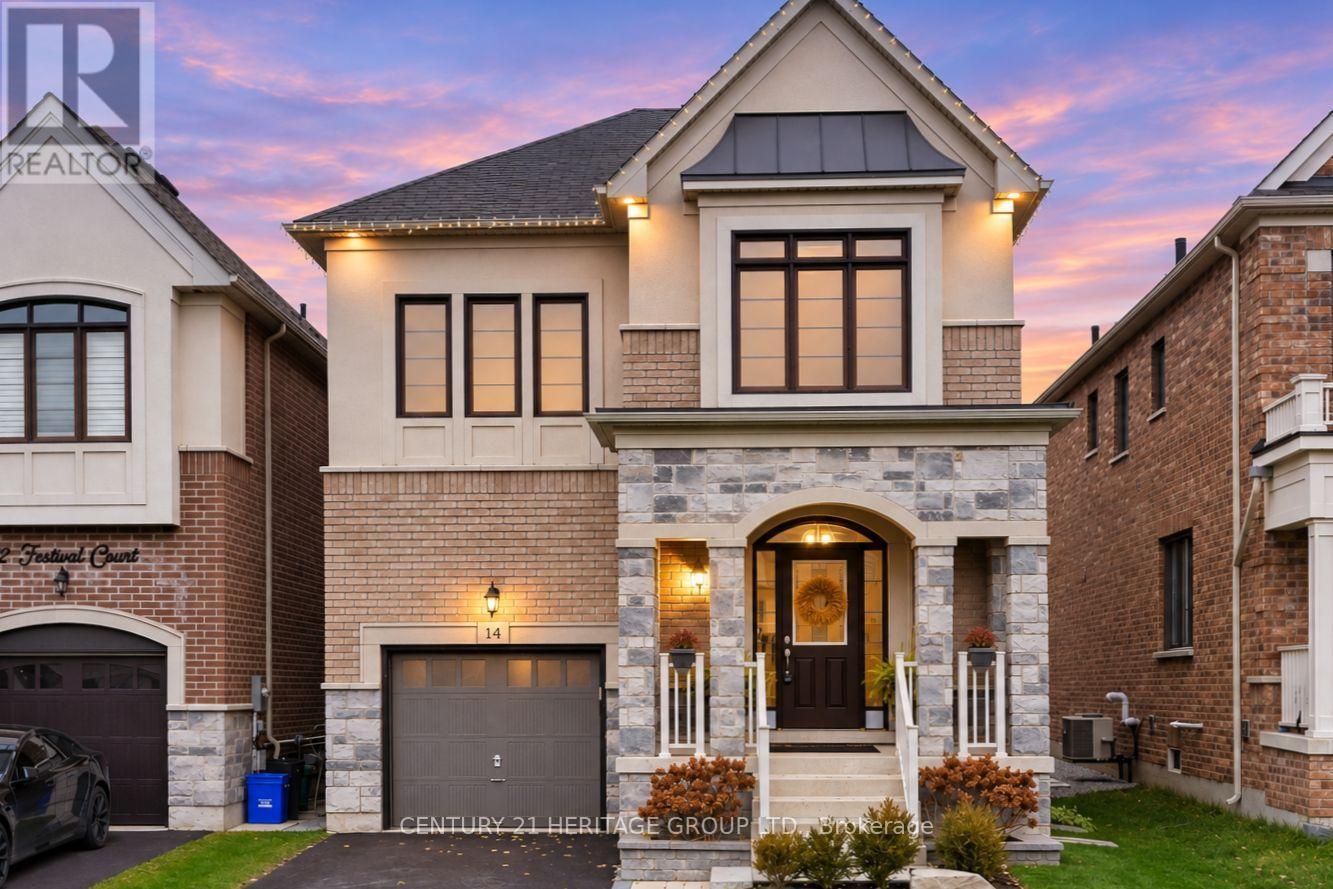
14 Festival Court
East Gwillimbury (Sharon)
The listing data is provided under copyright by the Niagara Association of REALTORS®. The information provided herein must only be used by consumers that have a bona fide interest in the purchase, sale or lease of real estate and may not be used for any commercial purpose or any other purpose.
The trademarks REALTOR®, REALTORS®, and the REALTOR® logo are controlled by The Canadian Real Estate Association (CREA) and identify real estate professionals who are members of CREA. The trademarks MLS, Multiple Listing Service, and the associated logos are owned by CREA and identify the quality of services provided by real estate professionals who are members of CREA.
Last updated: 2026-11-12, 6:41:22 p.m.
