
Richmond Hill, ON L4C 8T4
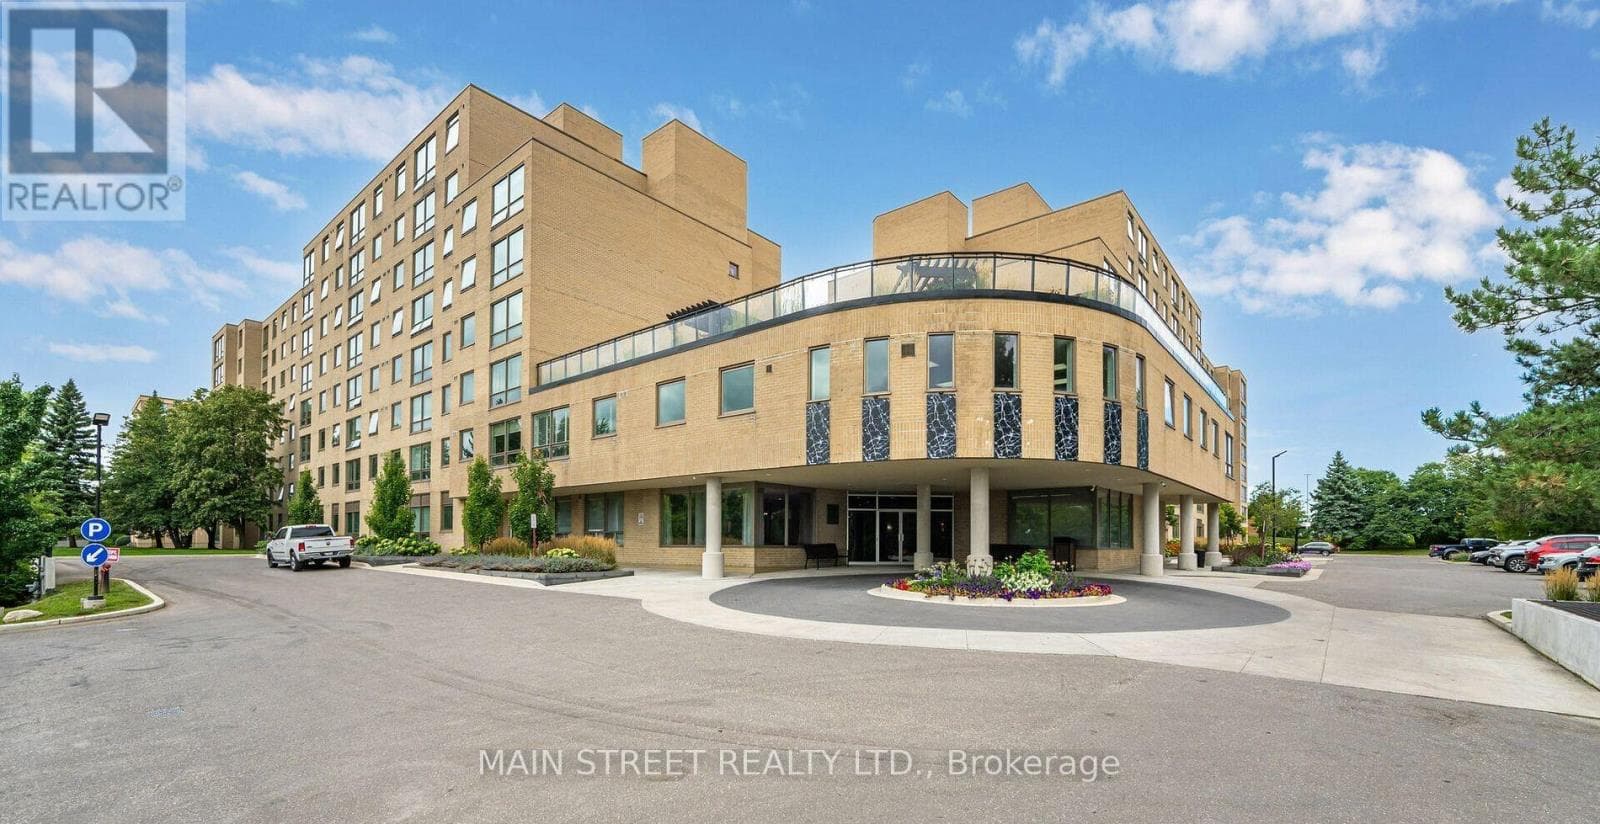
Large top floor corner unit, 1 Bedroom plus Den, with 9 -foot ceilings. East facing back courtyard with expansive greenspace area and tennis courts. All upgraded flooring with water resistant laminate throughout plus waterproof luxury vinyl plank in kitchen and bathroom. Renovated bathroom with porcelain and glass tile, glass shower doors and linin cabinets. Upgraded kitchen with lots of cabinets. New lights, Fiberglass sink, Stainless Steel faucet, smooth top range , microwave over stove, B/I dishwasher and large Samsung fridge with ice maker. Stacking front load , HE Washer & matching Dryer within sizable storage room. Spacious living and dining area with pass through to kitchen. Large master bedroom with new lights and large walk-in closet with built-in organization. Recently upgrade, all Windows in complex, Plumbing drains, Fan coil system. All window coverings and lights included. Includes 1 parking spot in recently renovated underground garage. Building upgrades, New Roof, New Boilers/Mechanicals, New Elevators. Well - maintained building with Amenities New Spa with new indoor pool upgrades currently being done. New Billiard table, Ping-Pong. Activity room to do workouts, Newly upgraded Gym, Tennis courts, Library, beautifully renovated rooftop patio with Wi/Fi, 2 guest rooms and Large party room with kitchen which you can invite your guests to. Steps to YRT & Go Trains, Library, Performing Arts Centre, Schools, Hospitals, Parks , Shopping and minutes to HWYS 404 & 407.

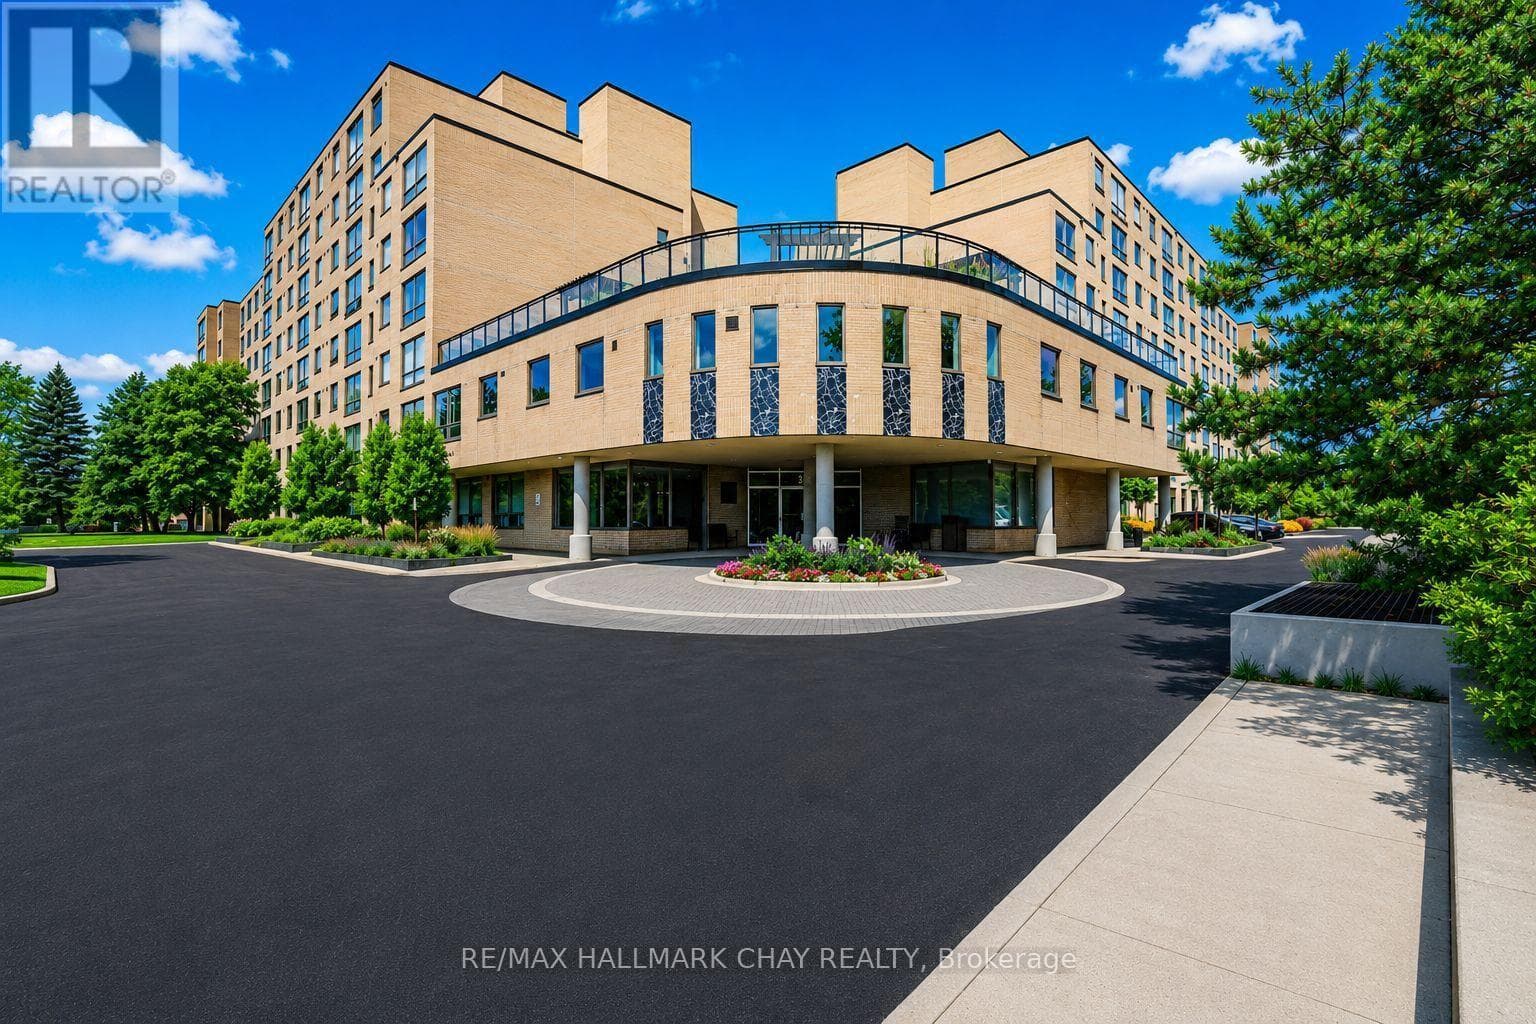
705- 326 Major Mackenzie Drive
Richmond Hill (Crosby)
 39
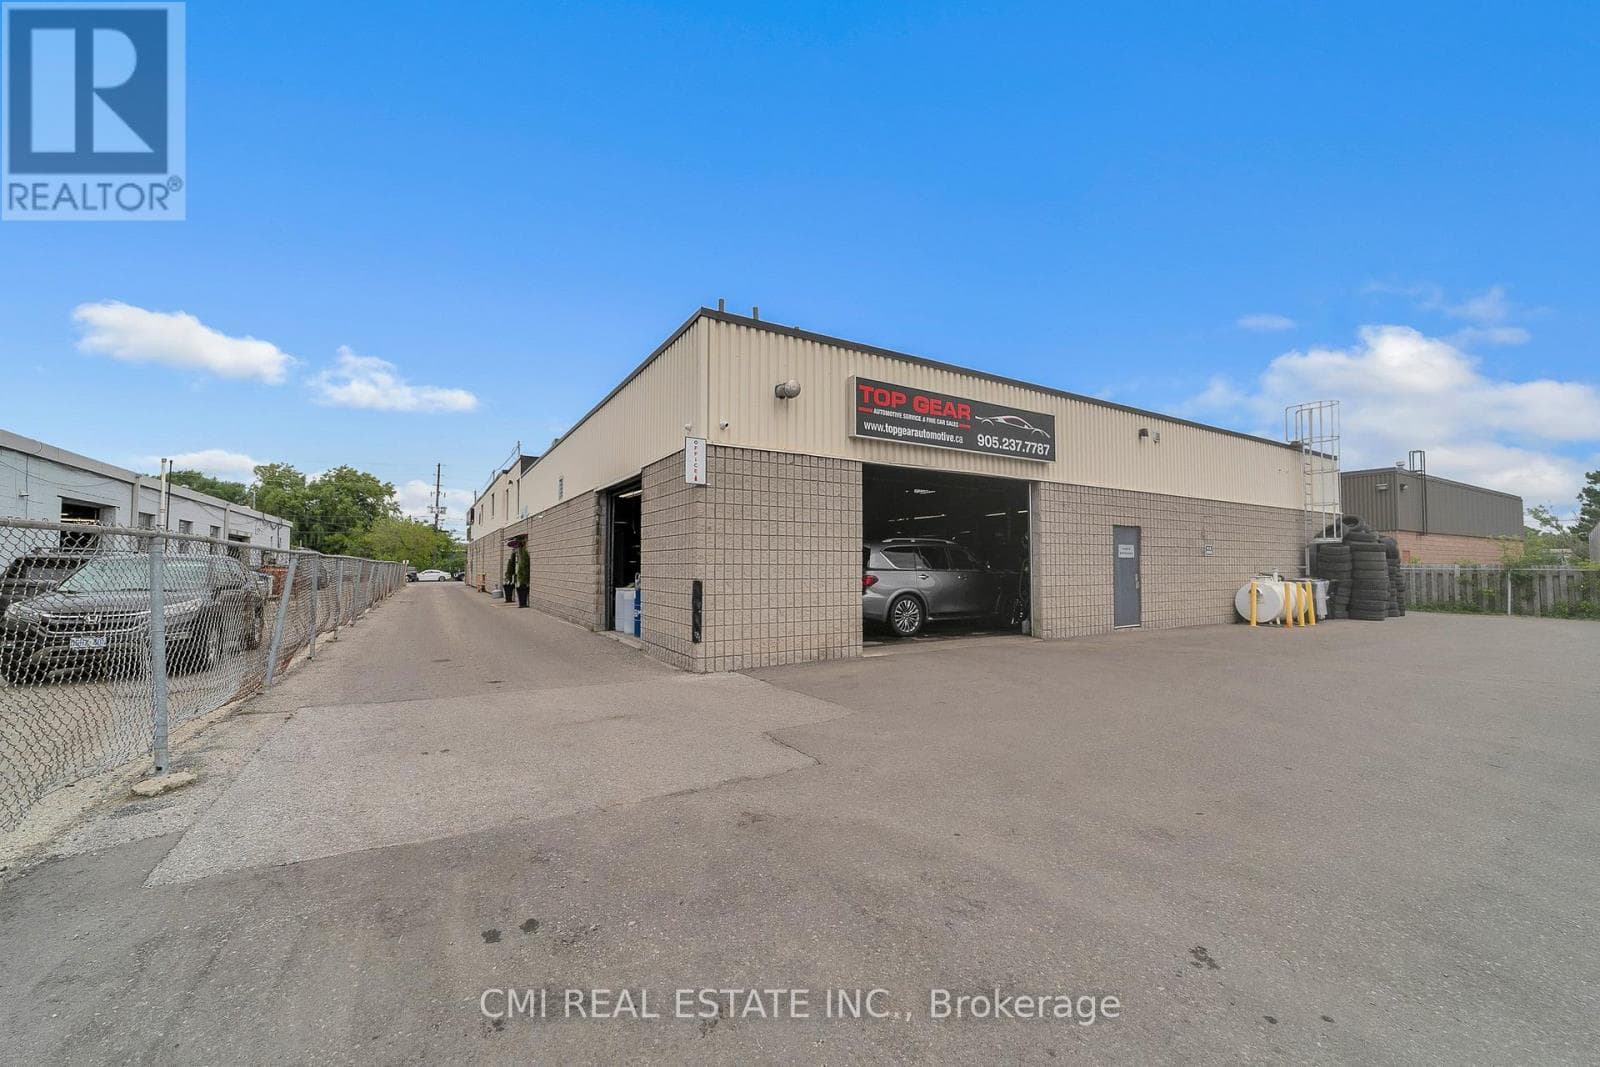
392- 60 Industrial Road
Richmond Hill (Crosby)
 2
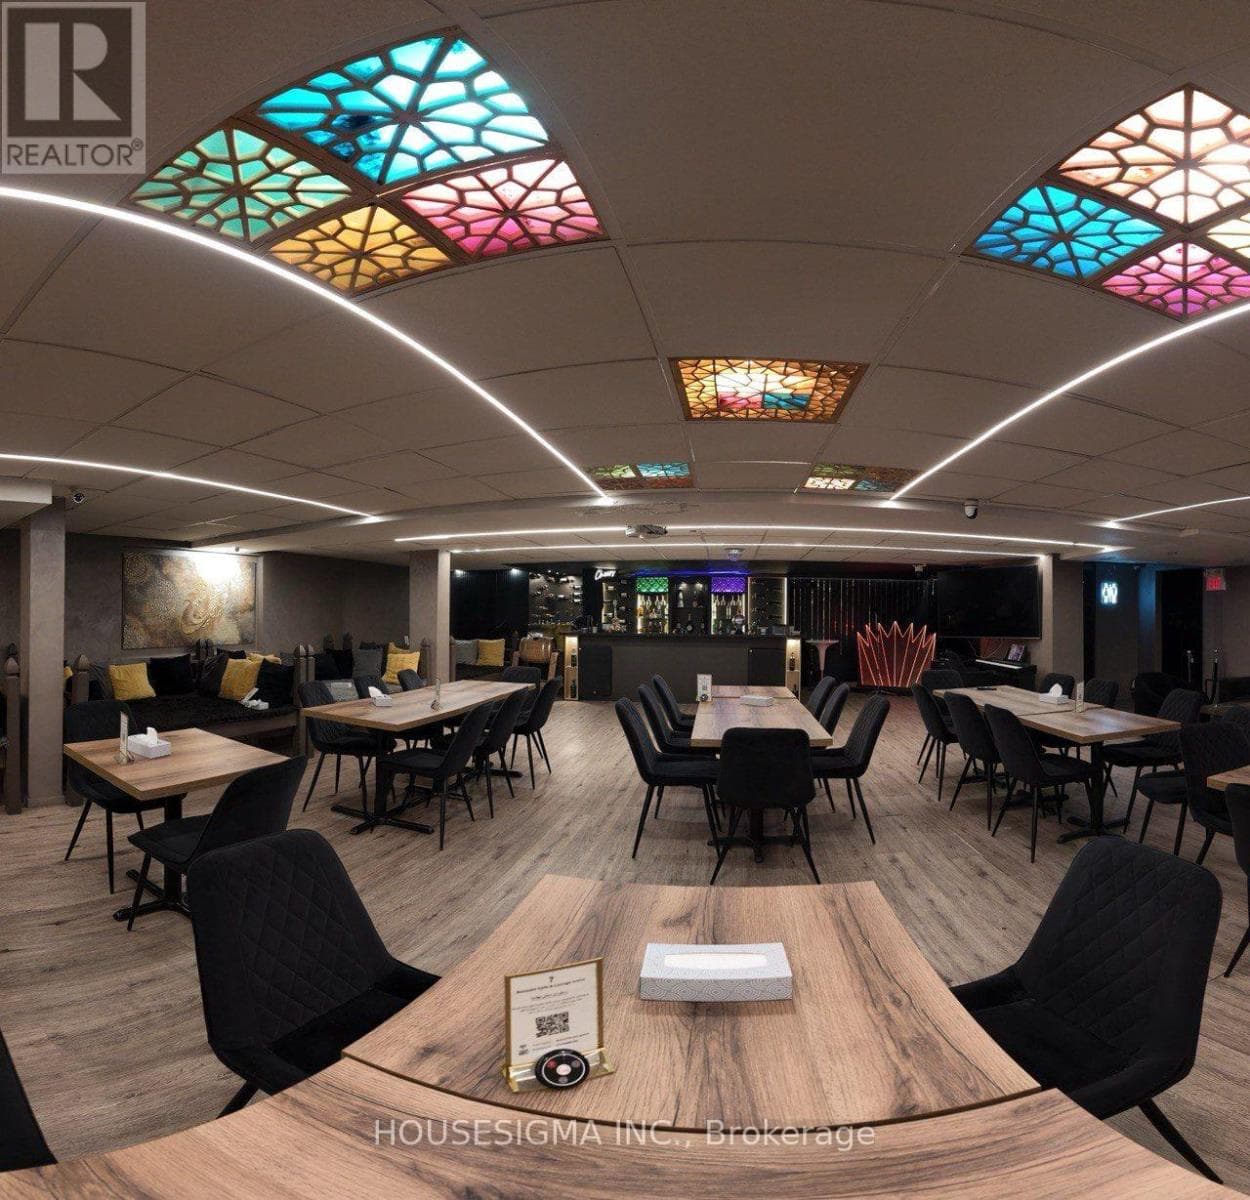
210165 Yonge Street
Richmond Hill (Crosby)
 16
16314- 326 Major Mackenzie Drive
Richmond Hill (Crosby)
The listing data is provided under copyright by the Niagara Association of REALTORS®. The information provided herein must only be used by consumers that have a bona fide interest in the purchase, sale or lease of real estate and may not be used for any commercial purpose or any other purpose.
The trademarks REALTOR®, REALTORS®, and the REALTOR® logo are controlled by The Canadian Real Estate Association (CREA) and identify real estate professionals who are members of CREA. The trademarks MLS, Multiple Listing Service, and the associated logos are owned by CREA and identify the quality of services provided by real estate professionals who are members of CREA.
Last updated: 2026-09-16, 7:55:53 p.m.
