Oshawa, ON L1K 2K5
The listing data is provided under copyright by the Niagara Association of REALTORS®. The information provided herein must only be used by consumers that have a bona fide interest in the purchase, sale or lease of real estate and may not be used for any commercial purpose or any other purpose.
The trademarks REALTOR®, REALTORS®, and the REALTOR® logo are controlled by The Canadian Real Estate Association (CREA) and identify real estate professionals who are members of CREA. The trademarks MLS, Multiple Listing Service, and the associated logos are owned by CREA and identify the quality of services provided by real estate professionals who are members of CREA.
Last updated: 2026-11-16, 7:49:47 p.m.
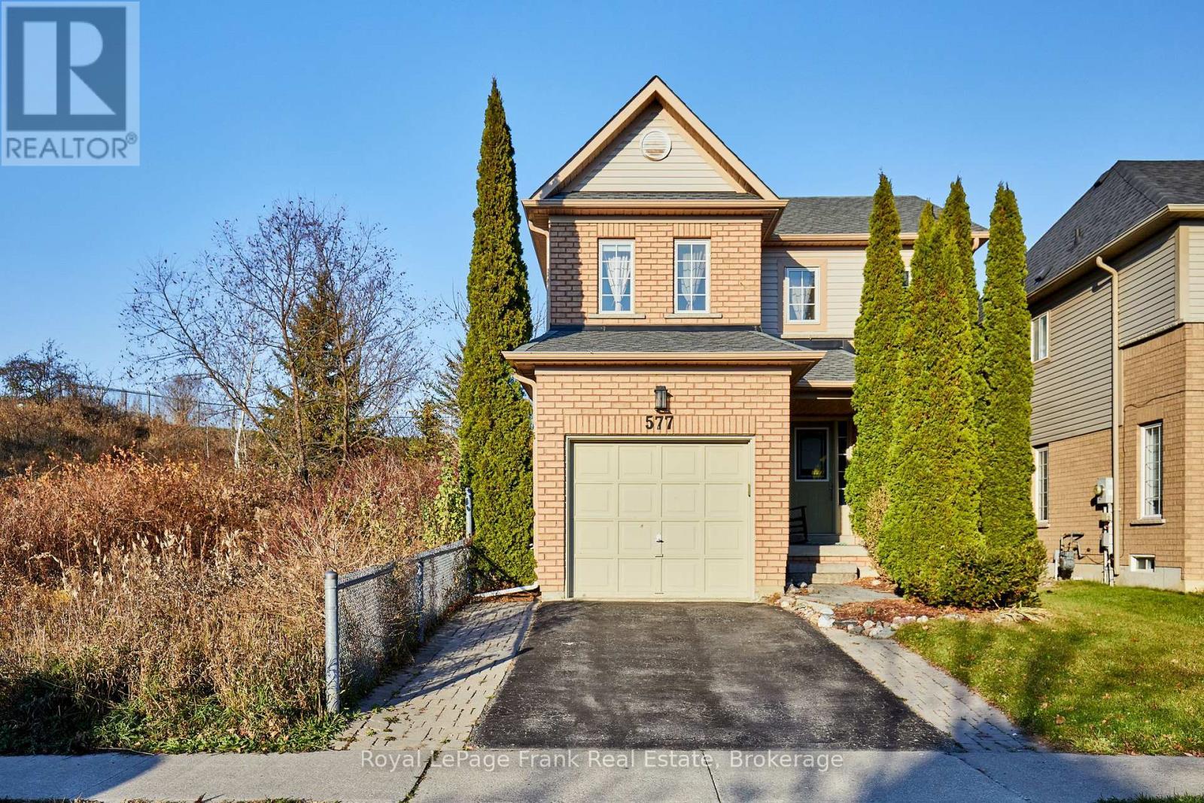
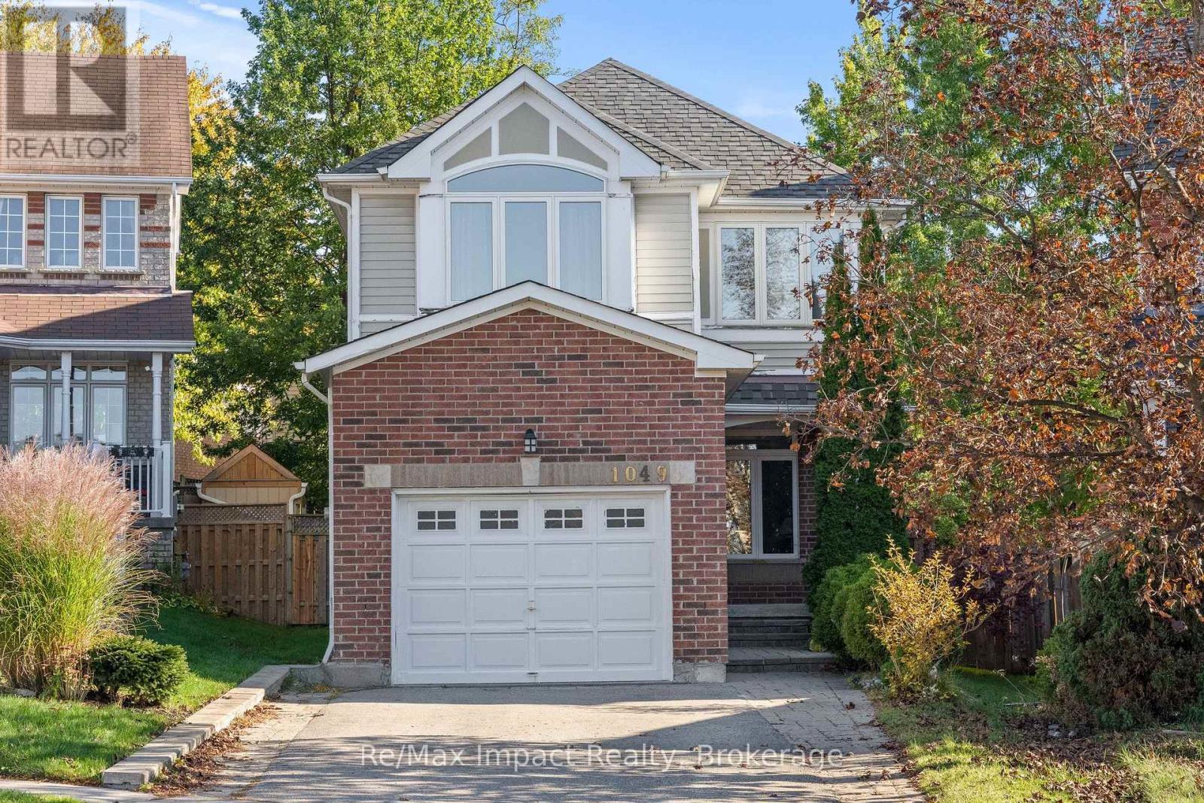
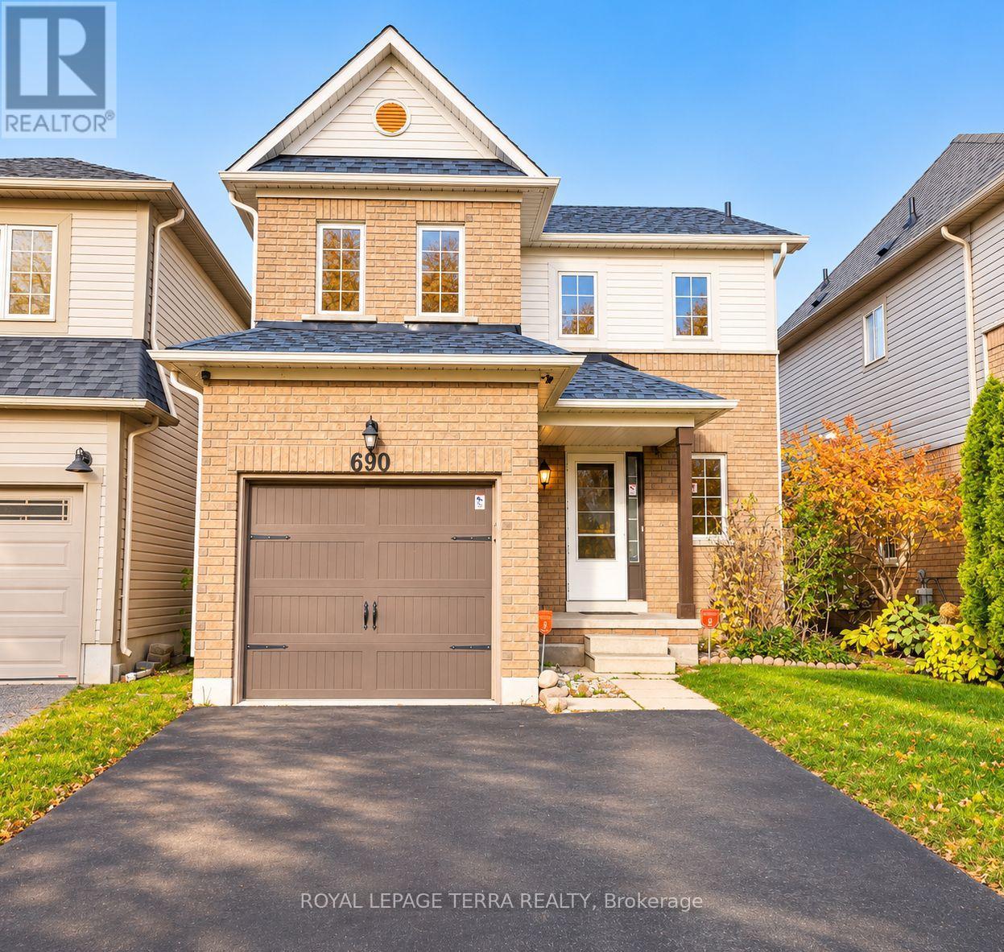
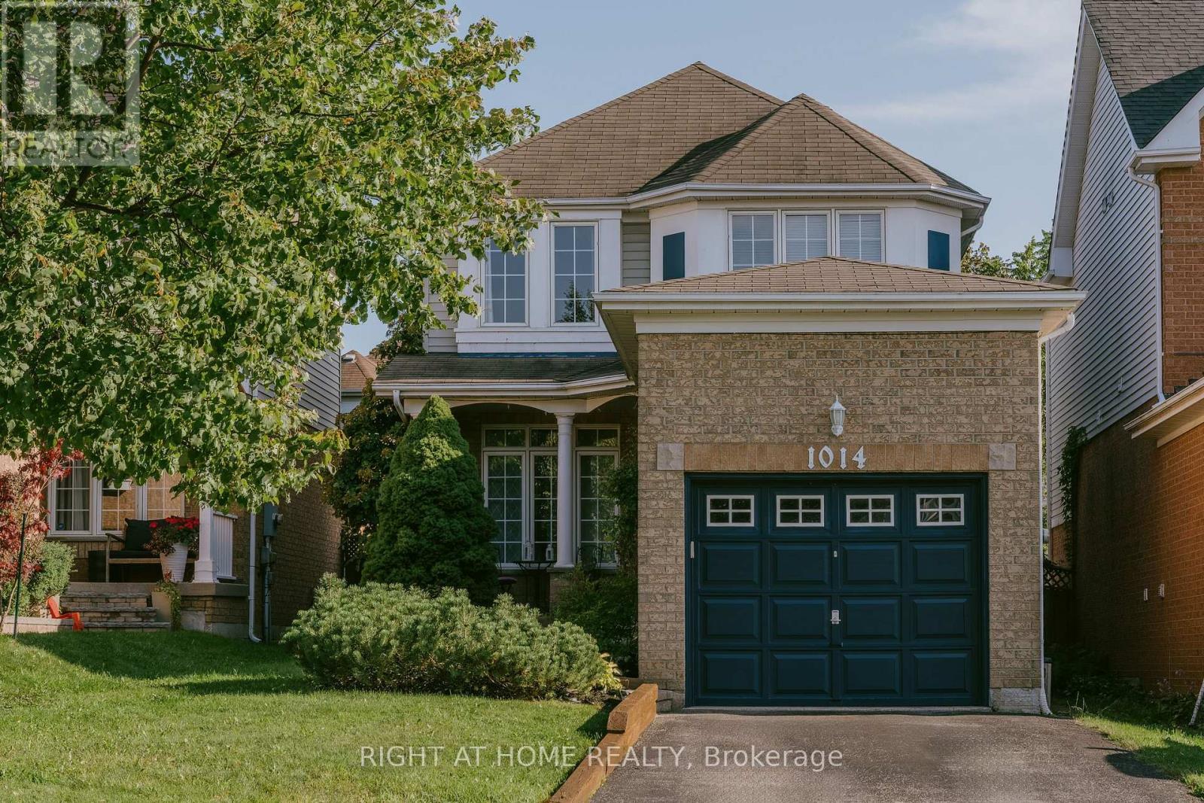
Stunning All-Brick Detached Home On A Premium Lot In A Desirable, Family-Friendly Neighbourhood! Approx. 1,850 Sq. Ft. Of Living Space Featuring 3 Spacious Bedrooms & 4 Bathrooms. Bright & Inviting Main Floor With Hardwood Flooring, 9 Ft Ceilings Throughout & Impressive 12 Ft Ceiling Over Kitchen. Professionally Finished Basement Features A Spa-Inspired Bathroom With Jacuzzi Tub, Cozy Gas Fireplace & Walk-Out To A Beautiful Two-Tier Deck. Private Driveway With Parking For 4 Cars. Conveniently Located Close To Schools, Parks, Shopping, transit, and all amenities. Great Location In A Growing Community. Excellent Opportunity - Priced To Sell! Don't Miss Out! Book your showing today!
Scores provided by Walk Score