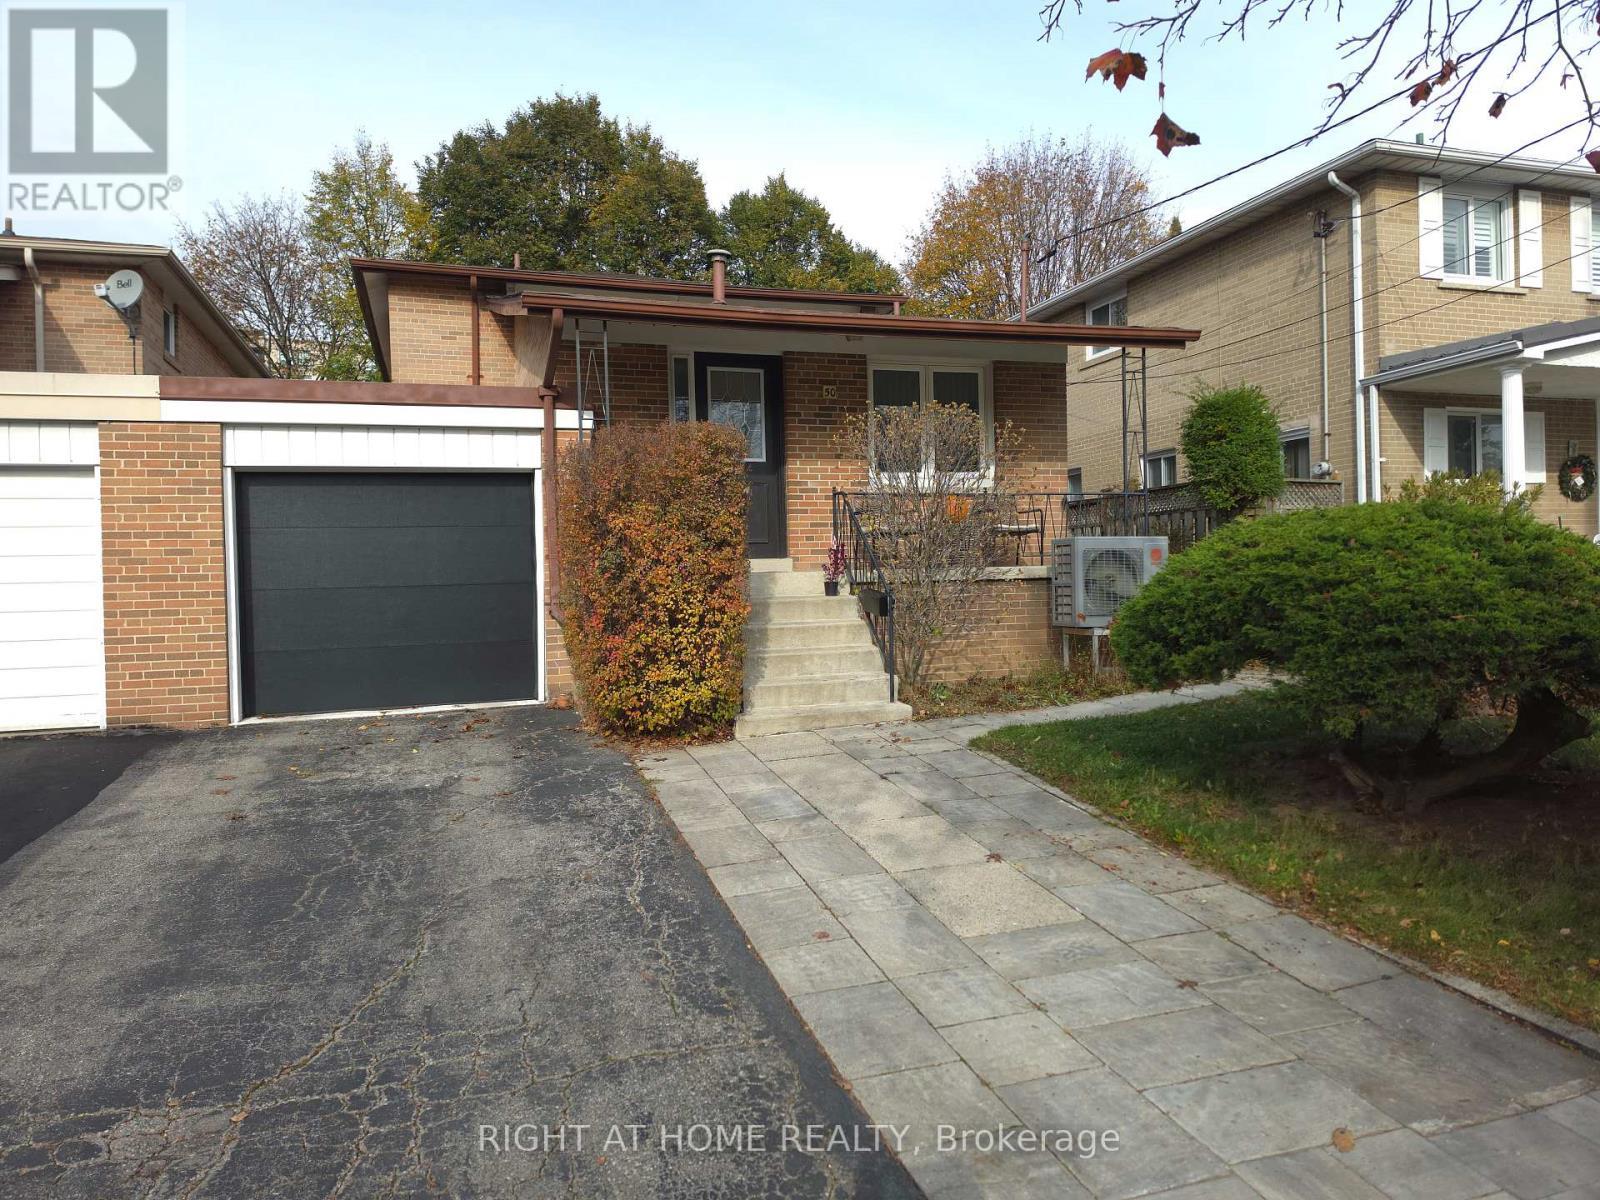
Toronto (Newtonbrook West), Ontario M2R2S1
The listing data is provided under copyright by the Niagara Association of REALTORS®. The information provided herein must only be used by consumers that have a bona fide interest in the purchase, sale or lease of real estate and may not be used for any commercial purpose or any other purpose.
The trademarks REALTOR®, REALTORS®, and the REALTOR® logo are controlled by The Canadian Real Estate Association (CREA) and identify real estate professionals who are members of CREA. The trademarks MLS, Multiple Listing Service, and the associated logos are owned by CREA and identify the quality of services provided by real estate professionals who are members of CREA.
Last updated: 2026-11-19, 6:40:04 p.m.
A basement apartment that actually feels open, bright, and breathable. Flush with recessed pot lights and sleek tile flooring throughout, this spacious suite includes 1-bedroom plus den. The open-concept layout features separate cooking, dining, and lounge areas while leaving a dedicated den space ideal for a work-from-home setup. Enjoy a roomy bedroom with a large double-door closet and a 3-piece bathroom with a corner glass shower. Located within a quick 7-10 minute walk to groceries, banks, pharmacies, restaurants, and daily essentials, the unit also includes one driveway parking spot and access to a shared laundry room. Current furniture can be included at no extra cost or removed upon request. Tenant is responsible for 30% of utilities, and no pets are permitted. (id:65351)