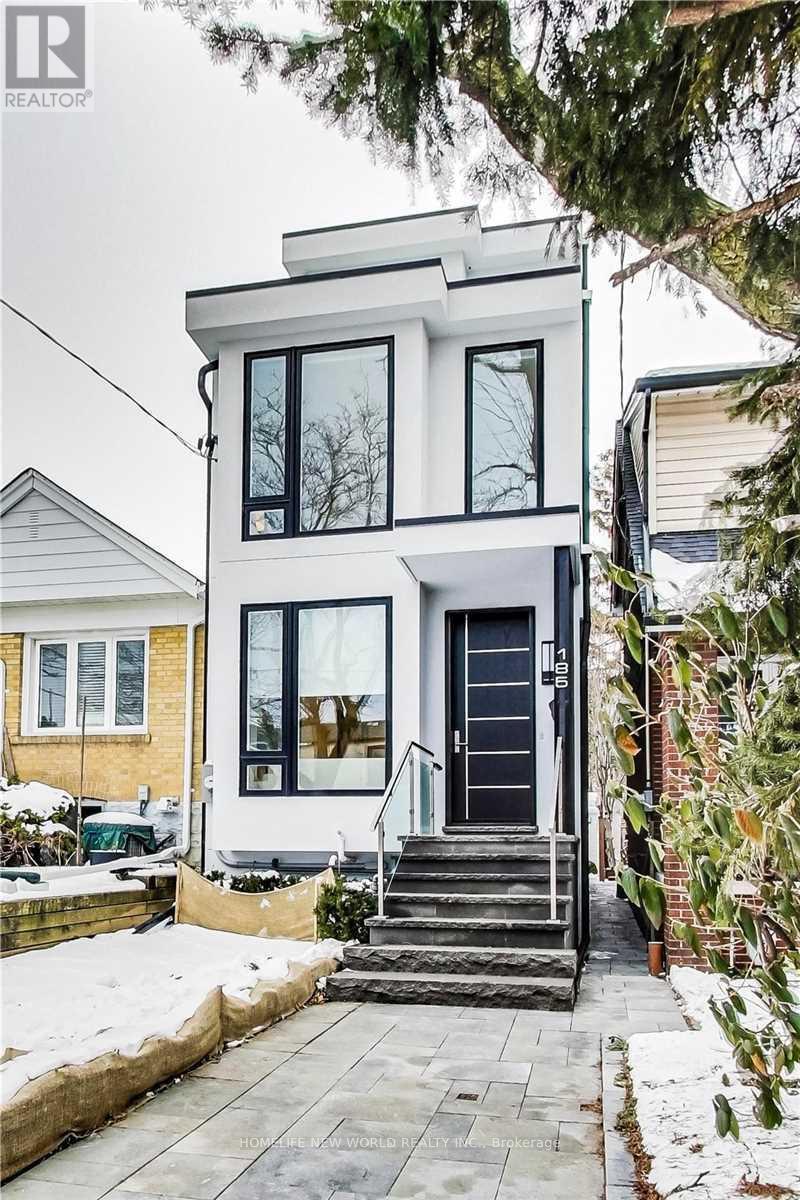
Toronto (Humewood-Cedarvale), Ontario M6C3P6
The listing data is provided under copyright by the Niagara Association of REALTORS®. The information provided herein must only be used by consumers that have a bona fide interest in the purchase, sale or lease of real estate and may not be used for any commercial purpose or any other purpose.
The trademarks REALTOR®, REALTORS®, and the REALTOR® logo are controlled by The Canadian Real Estate Association (CREA) and identify real estate professionals who are members of CREA. The trademarks MLS, Multiple Listing Service, and the associated logos are owned by CREA and identify the quality of services provided by real estate professionals who are members of CREA.
Last updated: 2026-11-16, 1:05:01 p.m.
5 years old detached house in midtown! Soaring Ceilings Hover Over The Mn Flr Weaving Luxurious Materials To Create A Strikingly Modern Home. Features Wide Plank Hardwd Flrs, Kit W/Flr To Ceil Pantry, Island W/Quartz Waterfall Counter, Spacious Bdrms W/Double Closets, Custom Vanities, Private Backyard, 3rd Flr Master Retreat Sets The Standard For Luxury, Awesome Lower Level W/Sep Nannys Rm & Spacious Media Rm. Steps 2 Cedarvale, Humewood PsExtras:Inc Fridge, Gas Cooktop, Wall Oven, D/W, Micro, Washer, Dryer, Elf's, Hunter Douglas Blinds, Closet Orgnzrs, Bbq Gas Line, Sump Pump, Back Flow Preventer, Garage Door Opener W/2 Remotes, Zoned Velocity Heating Systm, 2,350 Sq Ft On 4 Levels. (id:65351)
Scores provided by Walk Score