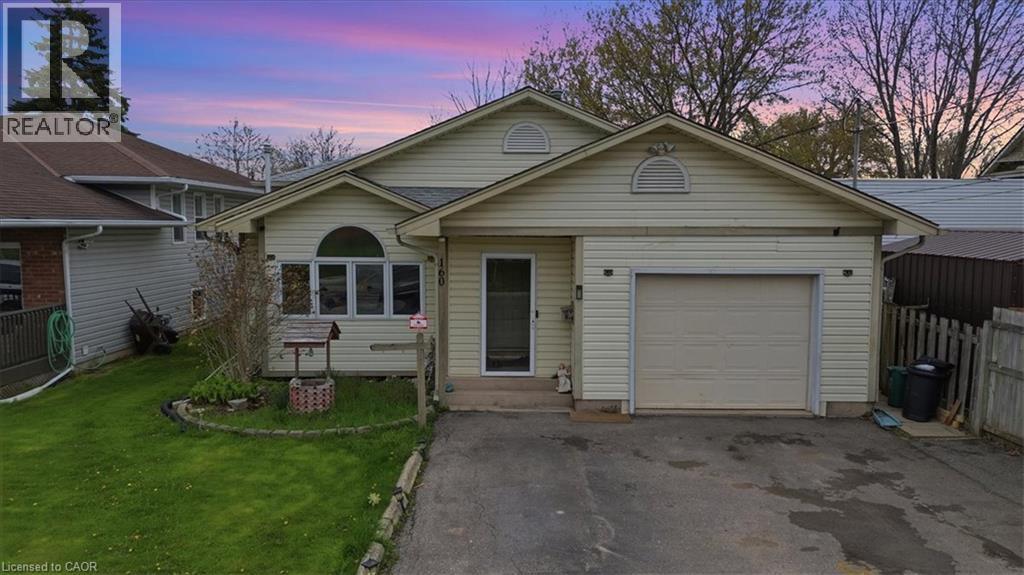
Port Colborne, Ontario L3K1Z1
The listing data is provided under copyright by the Niagara Association of REALTORS®. The information provided herein must only be used by consumers that have a bona fide interest in the purchase, sale or lease of real estate and may not be used for any commercial purpose or any other purpose.
The trademarks REALTOR®, REALTORS®, and the REALTOR® logo are controlled by The Canadian Real Estate Association (CREA) and identify real estate professionals who are members of CREA. The trademarks MLS, Multiple Listing Service, and the associated logos are owned by CREA and identify the quality of services provided by real estate professionals who are members of CREA.
Last updated: 2026-11-10, 5:35:16 p.m.
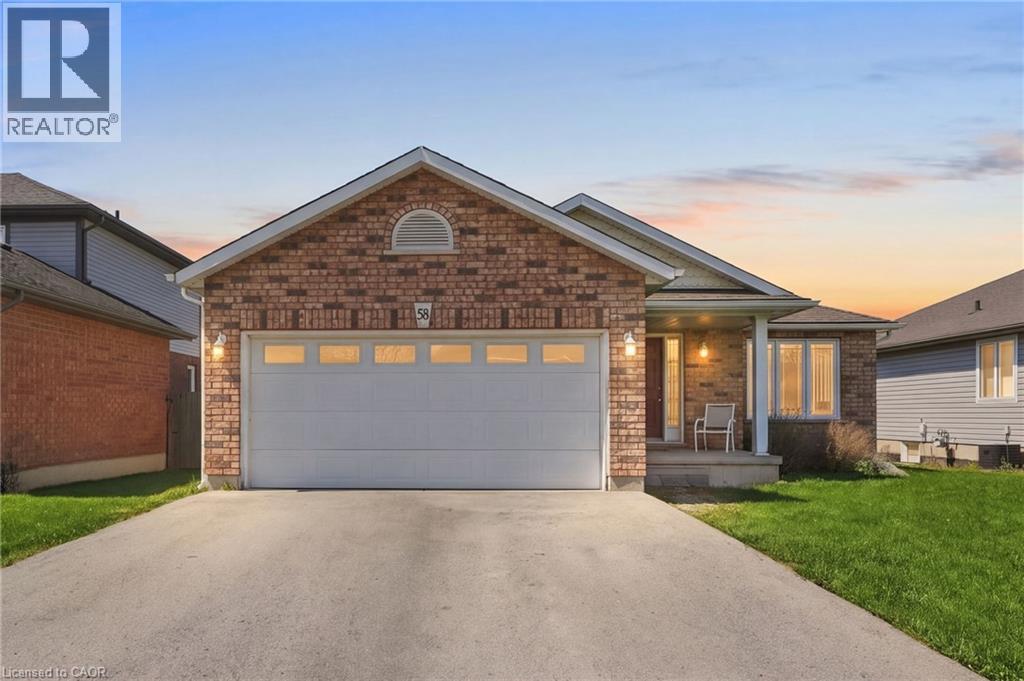
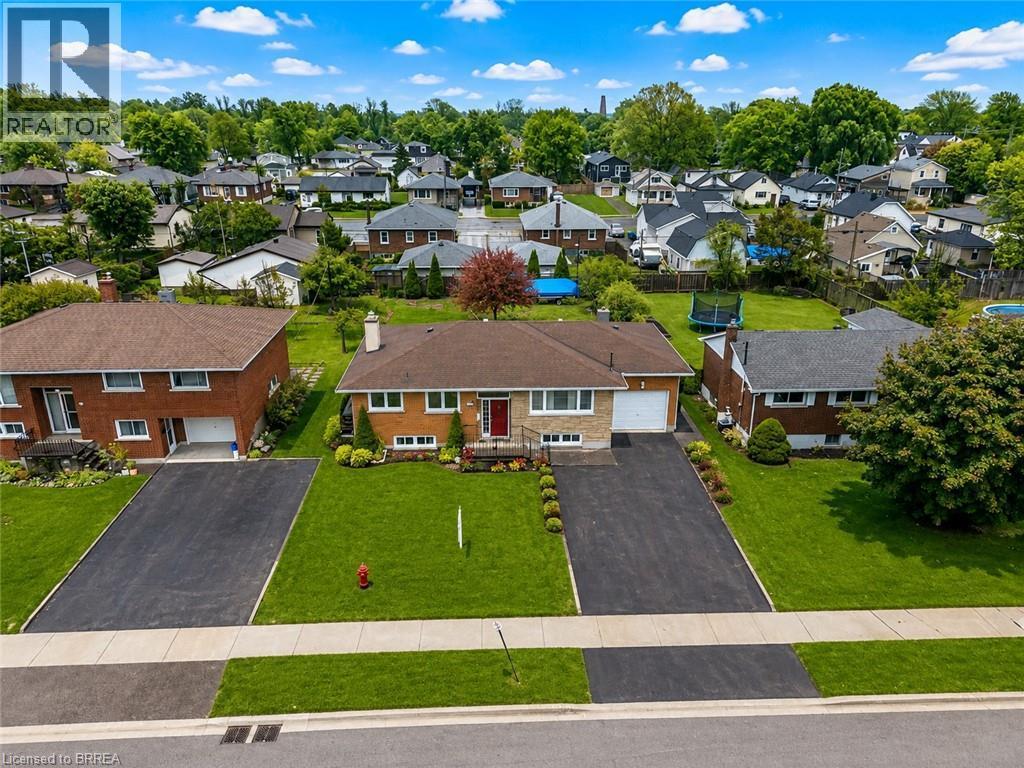
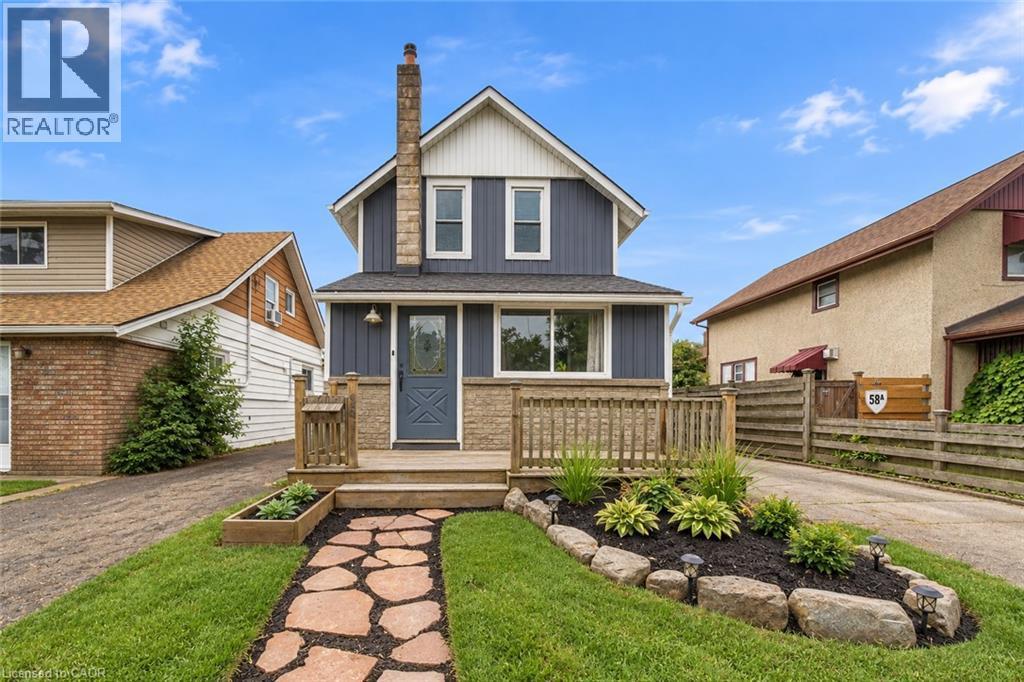
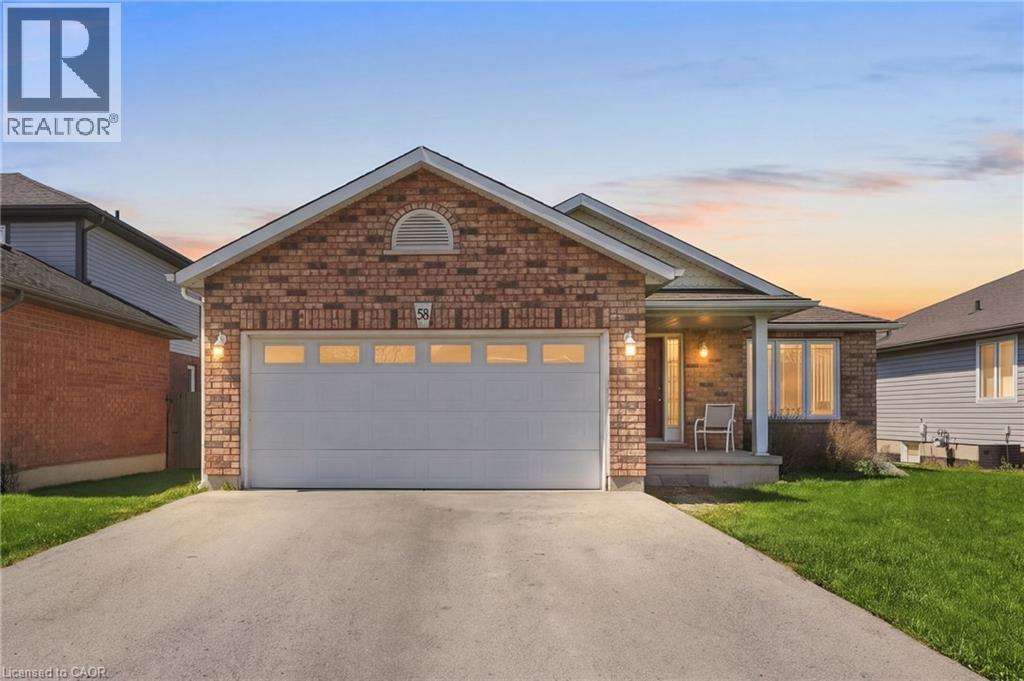
Looking for space, comfort, and versatility? This inviting 3-level backsplit offers approximately 1,700 sq. ft. of finished living space, featuring 2+2 bedrooms and 2 bathrooms. Perfect for families, guests, or anyone looking for extra room to enjoy. The main level features a warm and welcoming living room with a gas fireplace, a separate dining area, and a well-appointed kitchen with ample cupboard and counter space. The primary bedroom offers a walk-in closet and ensuite privilege to a 3-piece bathroom. A bright rear sunroom provides the perfect spot to enjoy your morning coffee or unwind at the end of the day. The finished lower level adds even more living space with a spacious family room featuring a second gas fireplace, two additional bedrooms, laundry area, and a 3-piece bathroom. There's even a sauna with a shower, bringing a little extra relaxation right into your home! Step outside to a fully fenced backyard, ideal for entertaining, family time, or simply enjoying the outdoors. Conveniently located close to schools, parks, the Welland Canal, scenic walking trails, and everyday amenities. (id:65351)