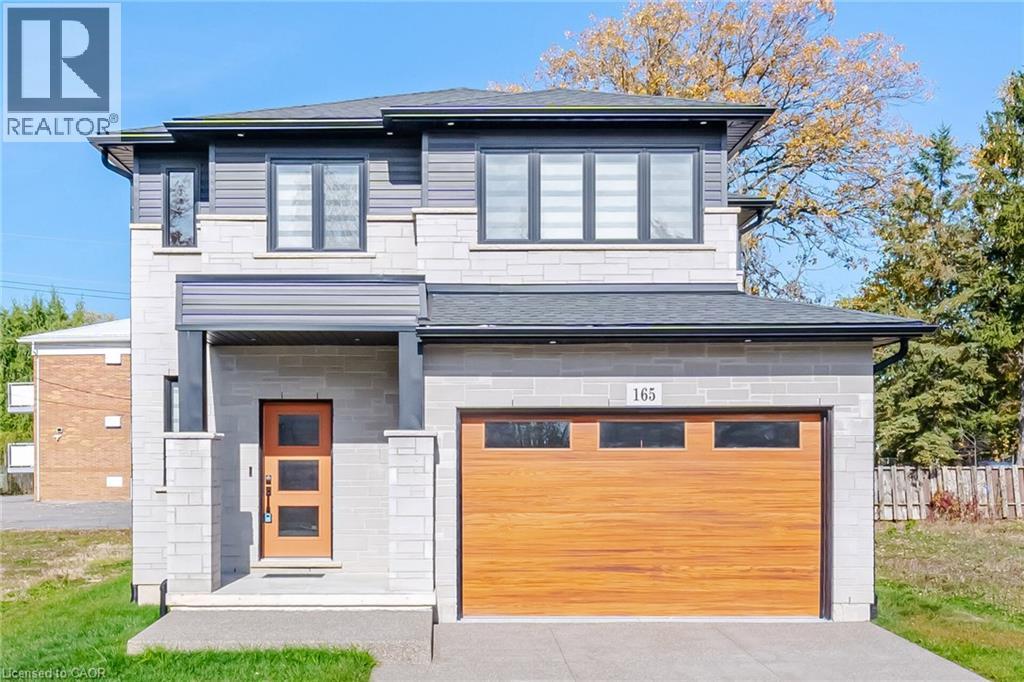
Thorold, Ontario L2V0M6
The listing data is provided under copyright by the Niagara Association of REALTORS®. The information provided herein must only be used by consumers that have a bona fide interest in the purchase, sale or lease of real estate and may not be used for any commercial purpose or any other purpose.
The trademarks REALTOR®, REALTORS®, and the REALTOR® logo are controlled by The Canadian Real Estate Association (CREA) and identify real estate professionals who are members of CREA. The trademarks MLS, Multiple Listing Service, and the associated logos are owned by CREA and identify the quality of services provided by real estate professionals who are members of CREA.
Last updated: 2026-11-02, 2:40:02 p.m.
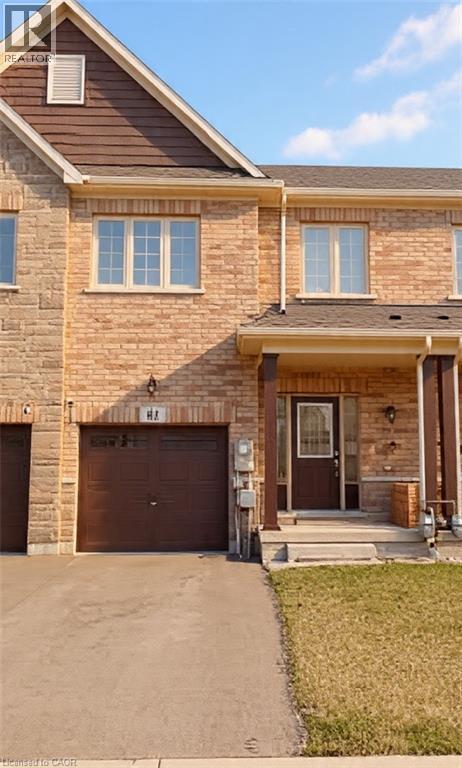
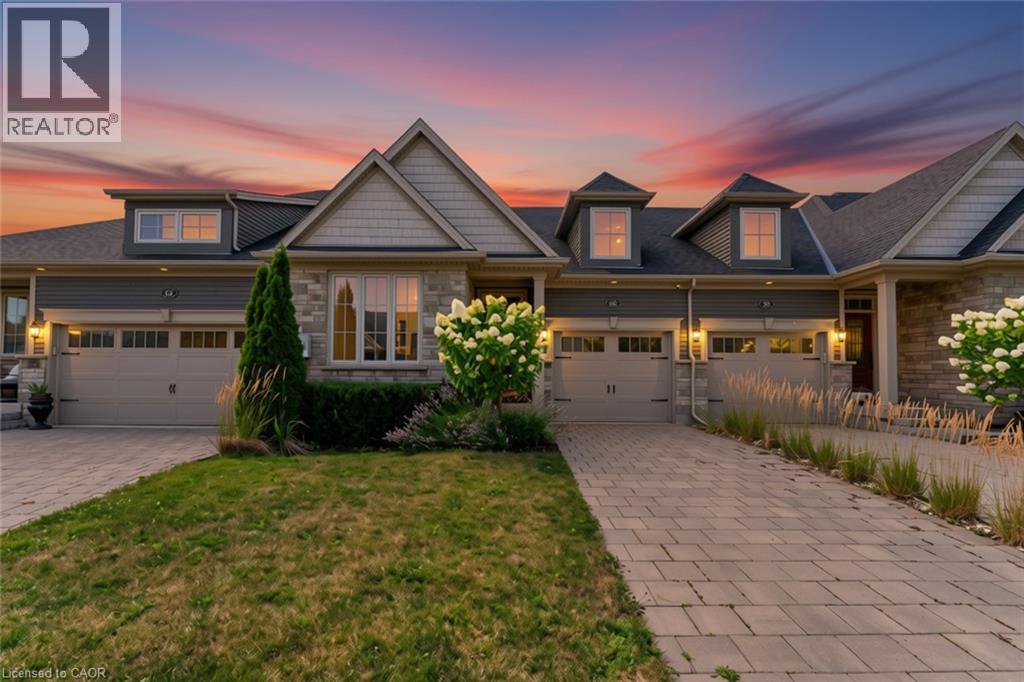
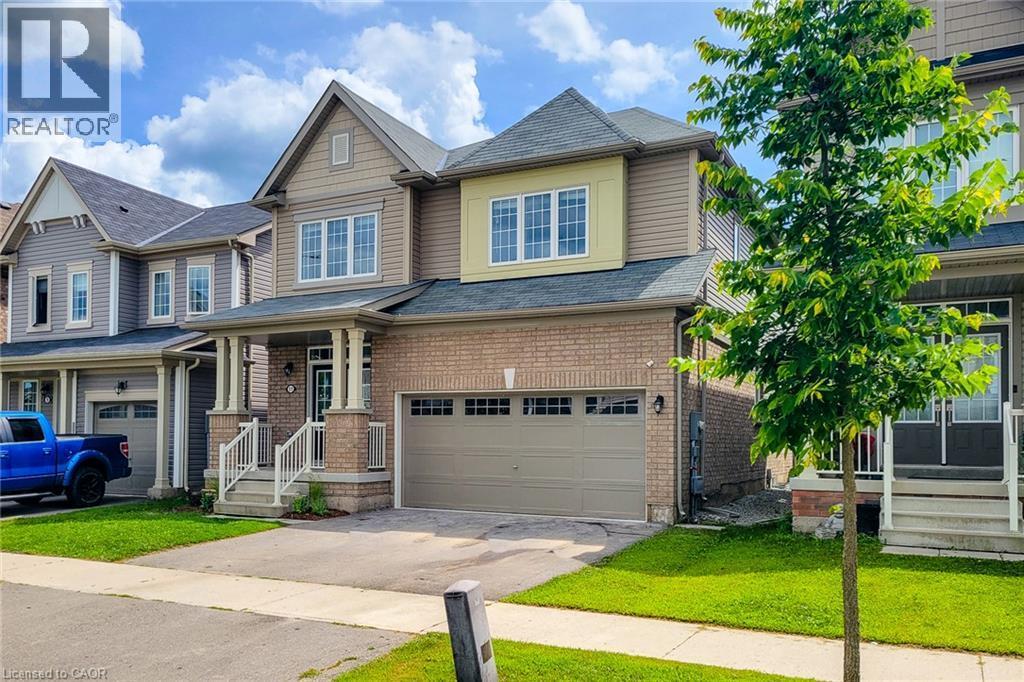
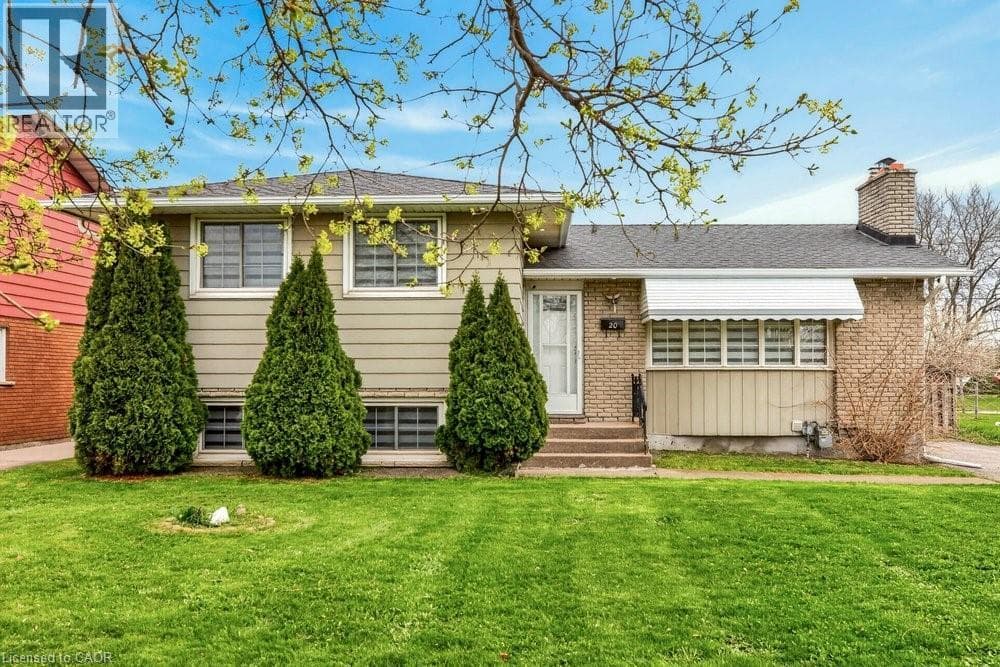
Beautiful and Brand NEW! You are going to fall in love with 165 Hodgkins from the moment you walk in the front door. 9' ceilings and a spacious entrance greet you as you enter the open concept main floor. From the large living room to the elegant kitchen cabinets, this space was made for family living. Upstairs has 3 spacious bedrooms including a primary with a beautiful ensuite bath and walk in closet. Think that's all? think again, add in a fully finished basement space perfect for hanging out, a double garage and an large deck made for entertaining. Don't pass up the opportunity to come view your new home today! Check out the video and then make the call... (id:65351)
Scores provided by Walk Score